




15416 Prestancia DR Austin, TX 78717 Open Sat 11AM-1PM
UPDATED: 10/23/2026 08:57 PM ON MARKET: 1 days on market
$860,000
6 Beds4 Baths3,923 SqFt
Key Details
Property Type Single Family Home
Sub Type Single Family Residence
Listing Status Active
Purchase Type For Sale
Square Footage 3,923 sqft
Price per Sqft $219
Subdivision Avery Brookside Ph 02
MLS Listing ID 4706739
Bedrooms 6
Full Baths 4
HOA Fees $193/qua
HOA Y/N Yes
Year Built 2006
Annual Tax Amount $18,246
Tax Year 2026
Lot Size 8,581 Sqft
Acres 0.197
Property Sub-Type Single Family Residence
Source actris
Property Description
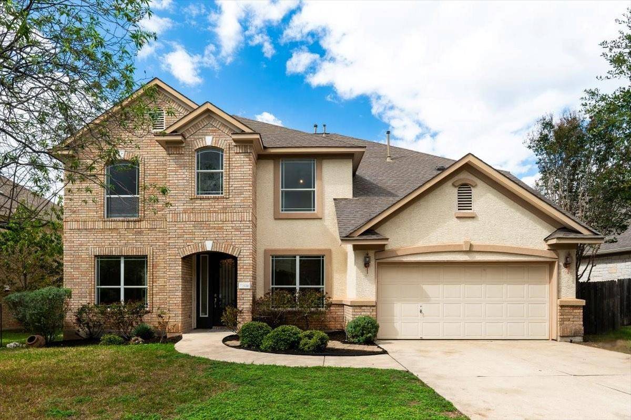
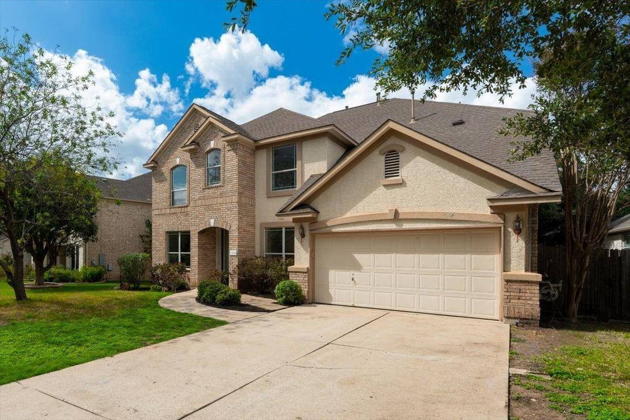
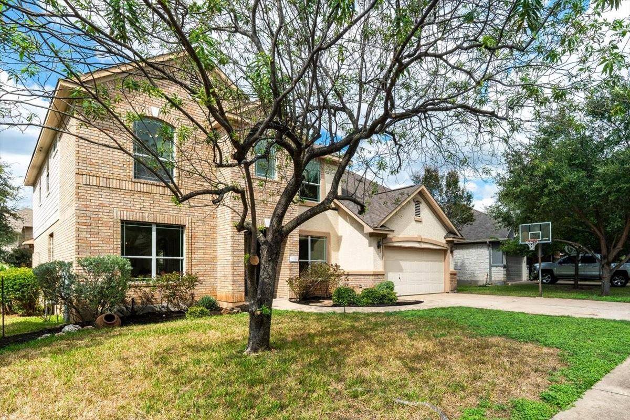
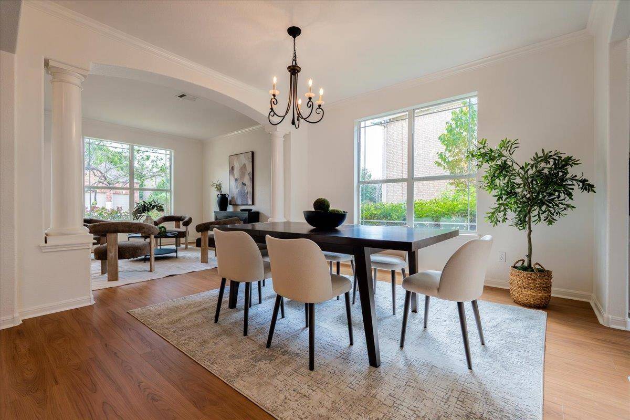
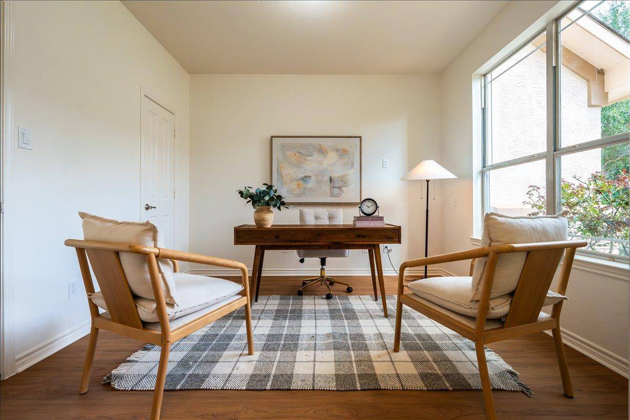
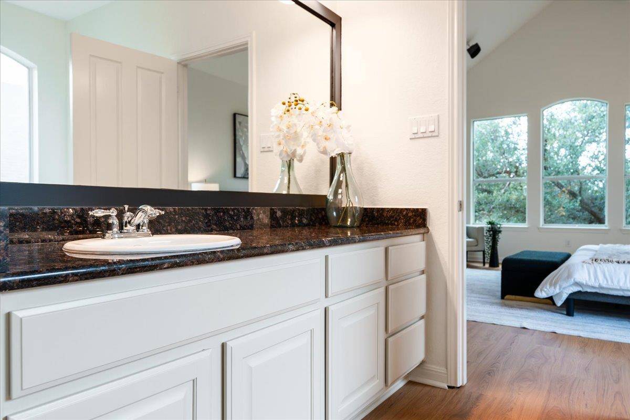
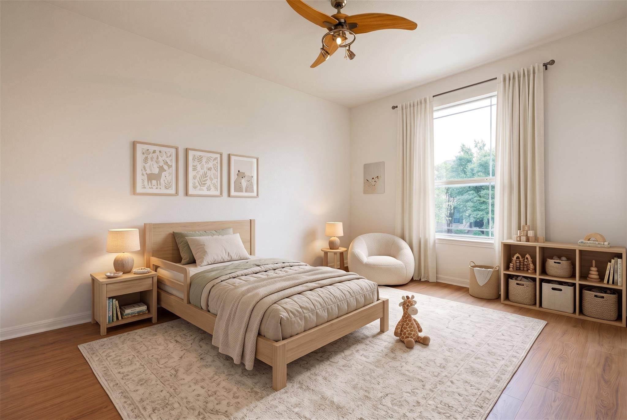
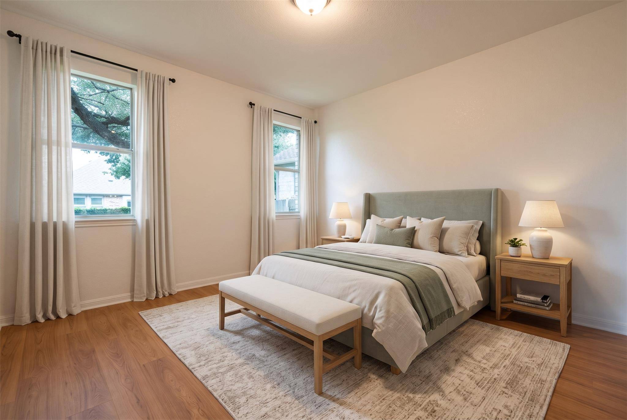
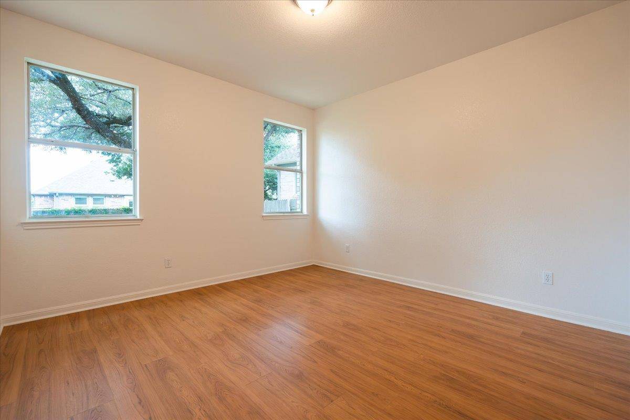
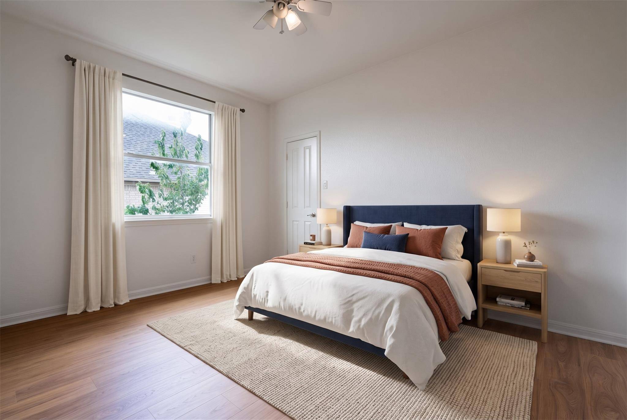
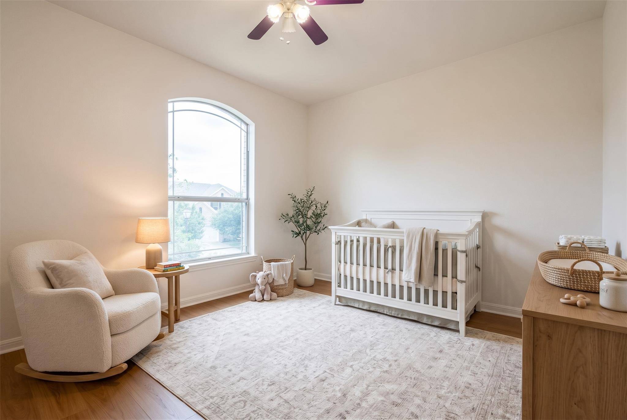
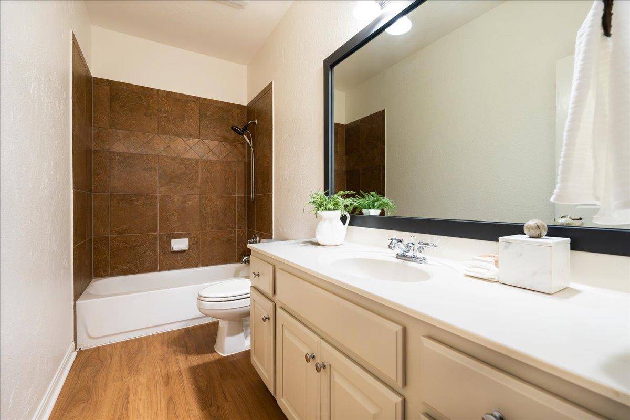
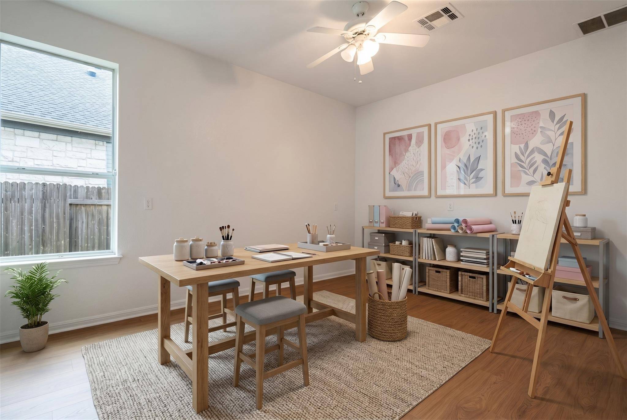
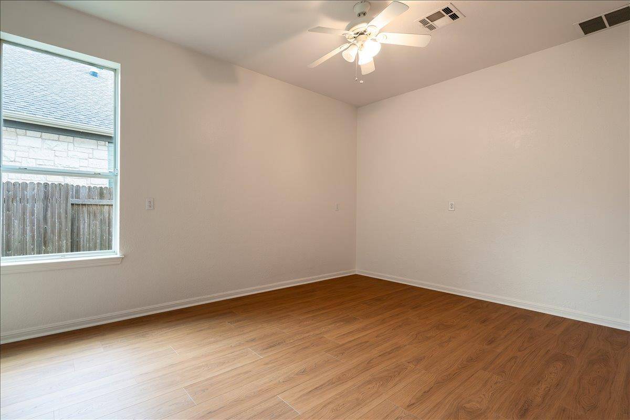
One of a kind home in the sought after Brookside section of Avery Ranch! The original owners customized this home by Wilshire, creating an amazing fit for today's dynamic family lifestyles. There is an oversized guest bedroom downstairs with full bath, a great office space that could easily double as another bedroom downstairs, and an additional studio/office space downstairs. With 4 other bedrooms upstairs including the primary suite, this home offers any family amazing flexibility throughout the year and beautifully evolves with life's stages. It's the rare home that your family simply won't outgrow.
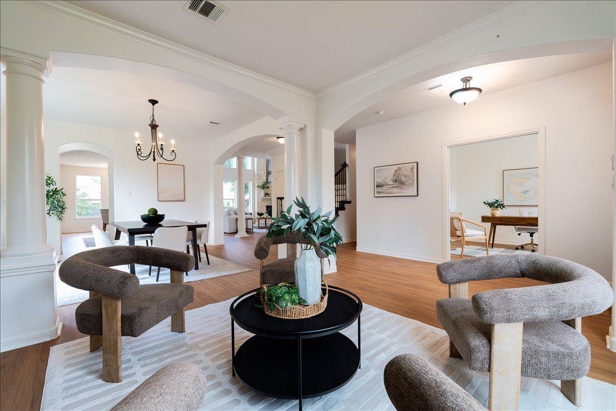
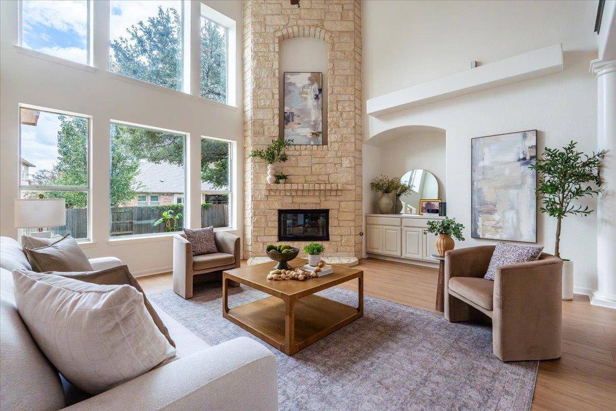
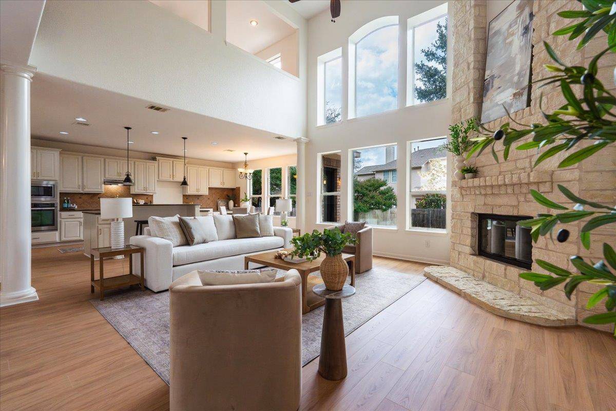
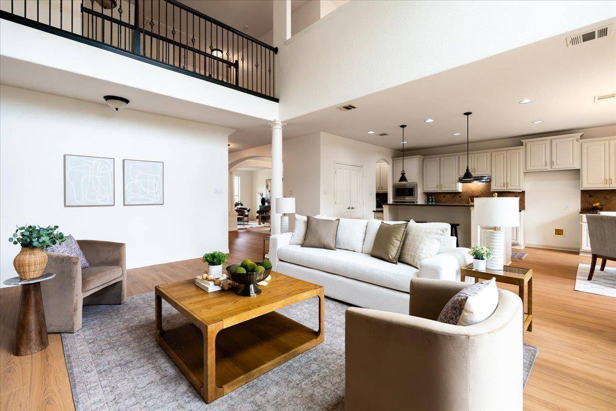
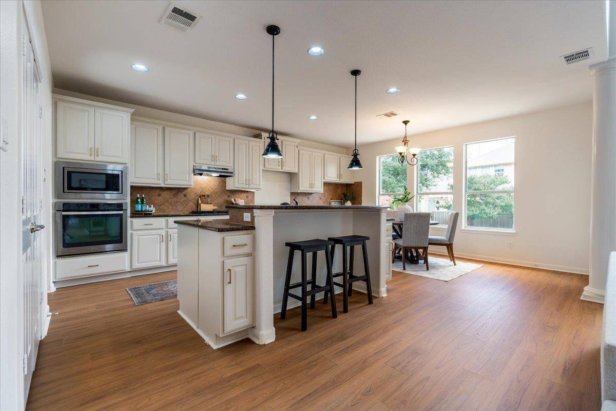
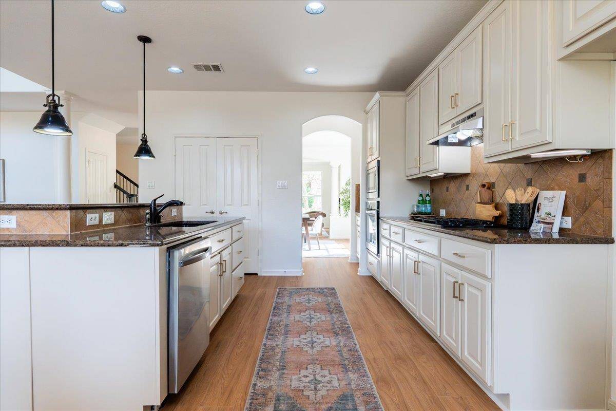
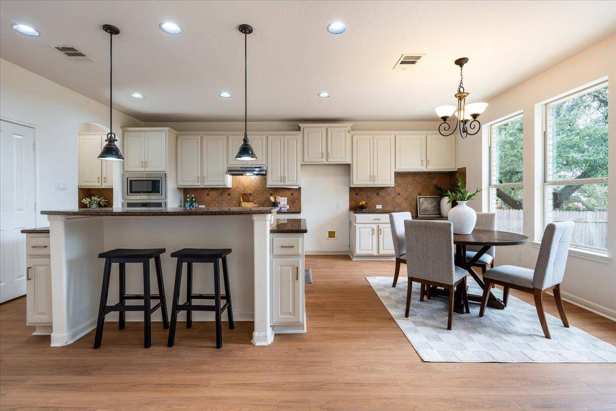
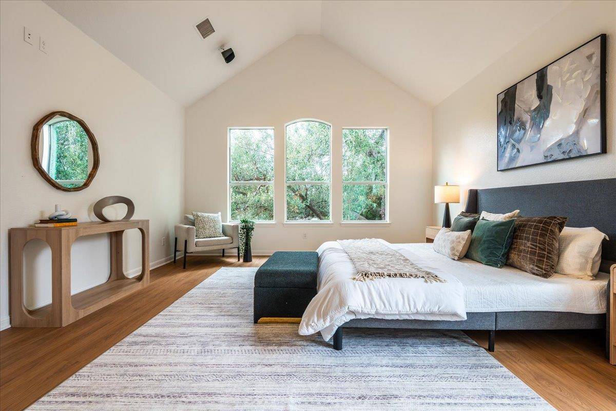
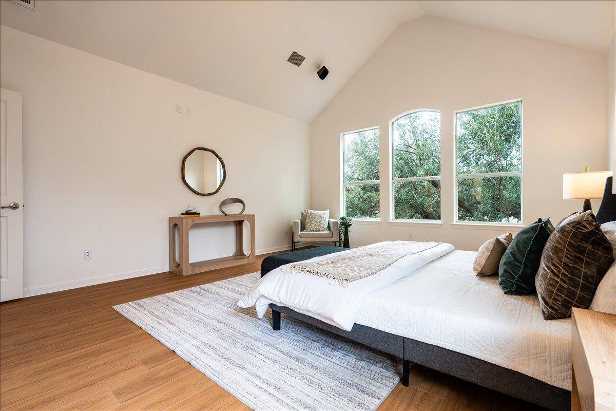
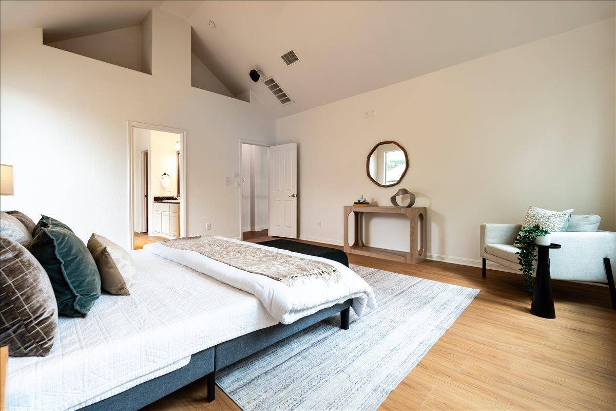
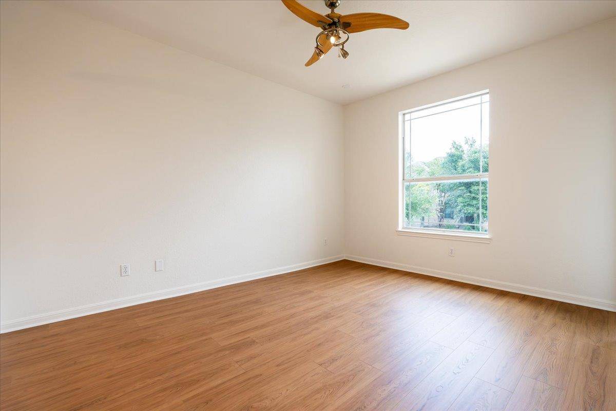
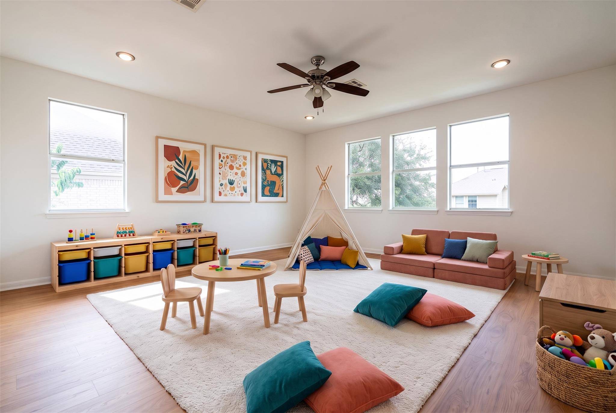
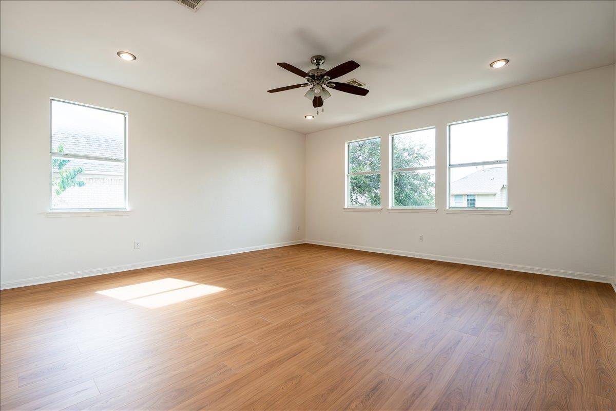
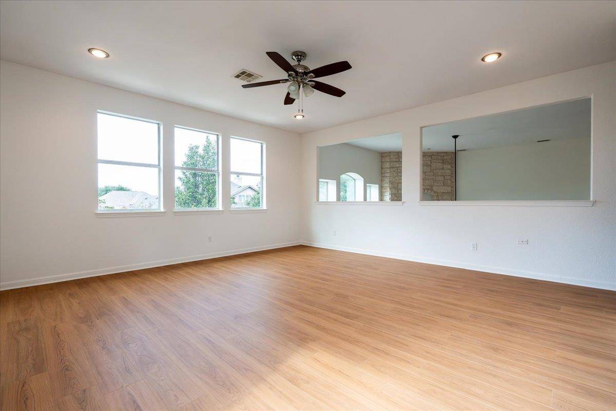
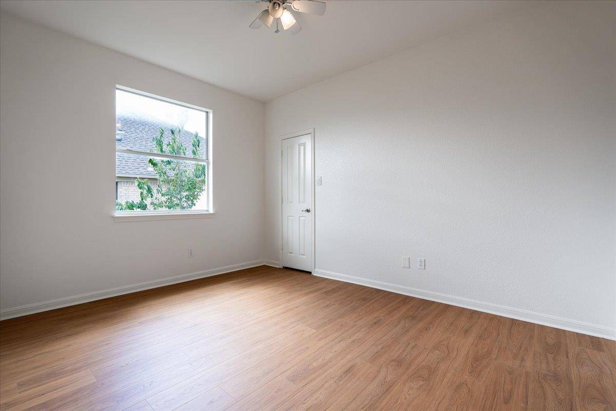
An elegant feel permeates throughout and the nicer build quality is tangible. Huge open spans and elevated ceilings, new paint and quality LVP floors collectively create a warm, welcoming and modern feel. The kitchen has amazing storage and lots of counter space inclusive of a work area. All three living areas are generously sized as are the bedrooms. The master suite has a cathedral ceiling and an abundance of closet space to bring one's dream closet to life.
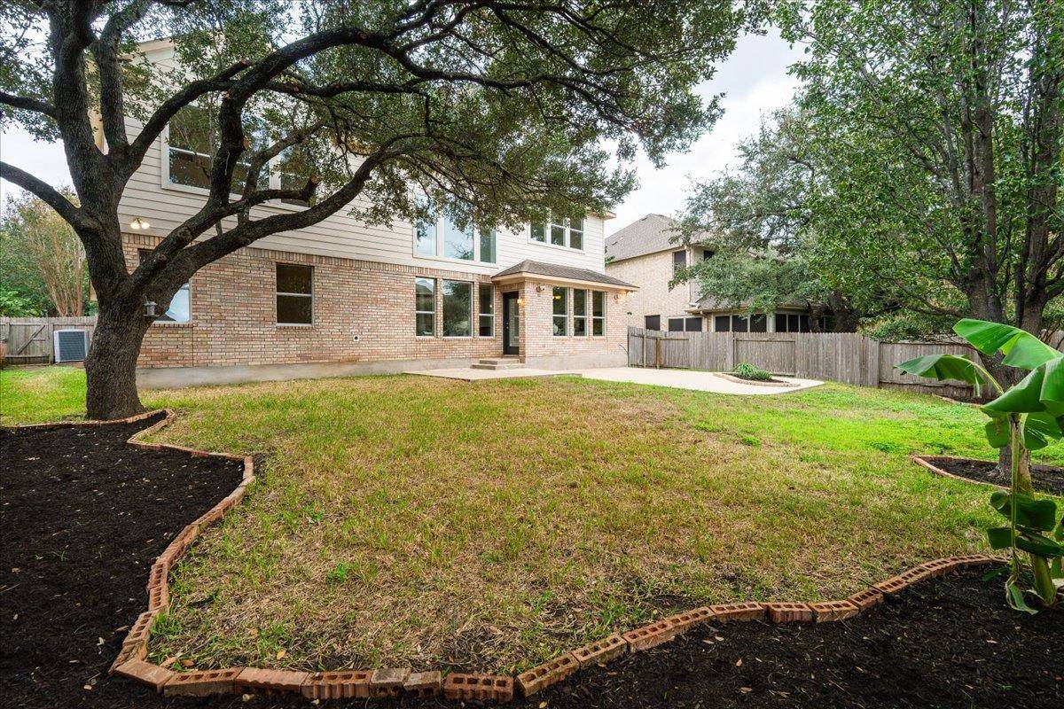
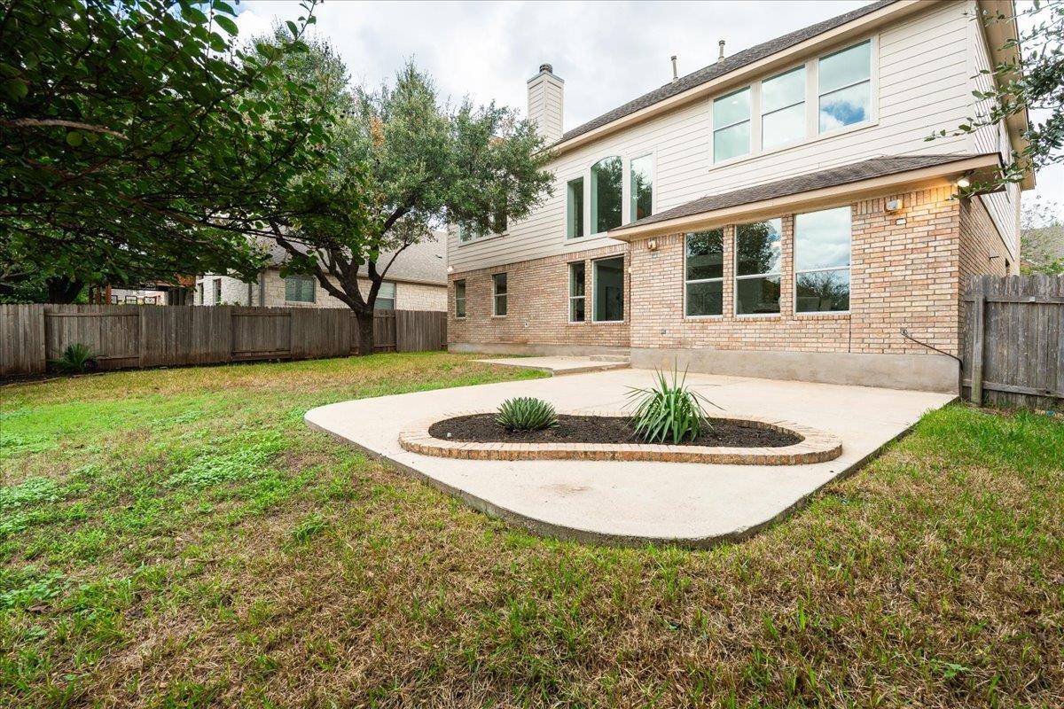
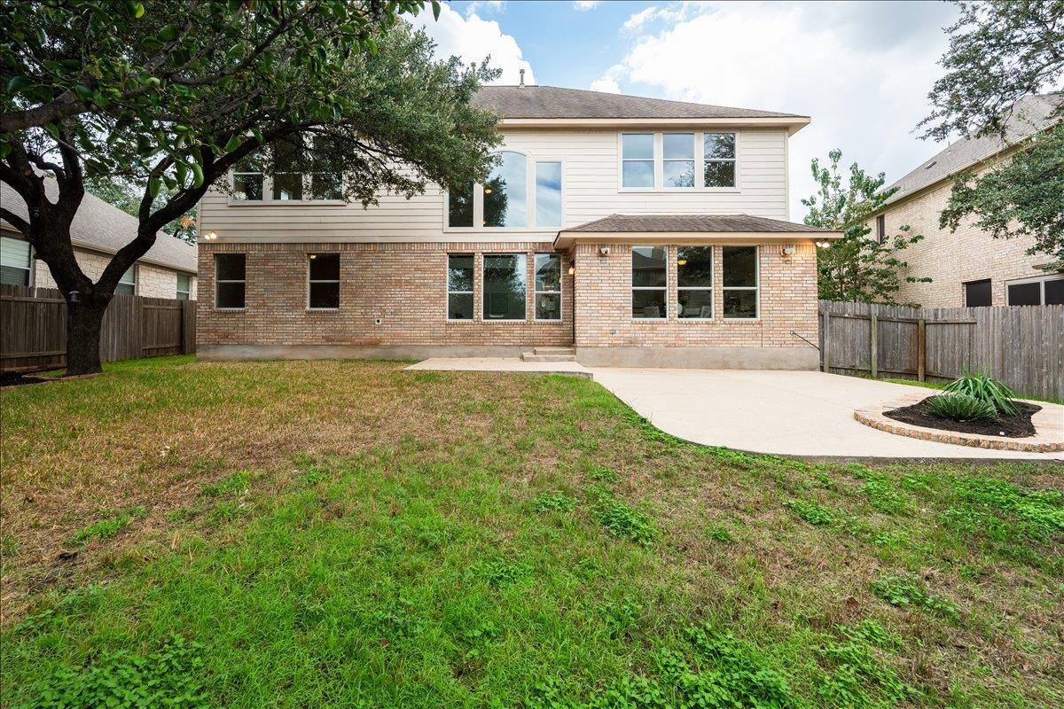
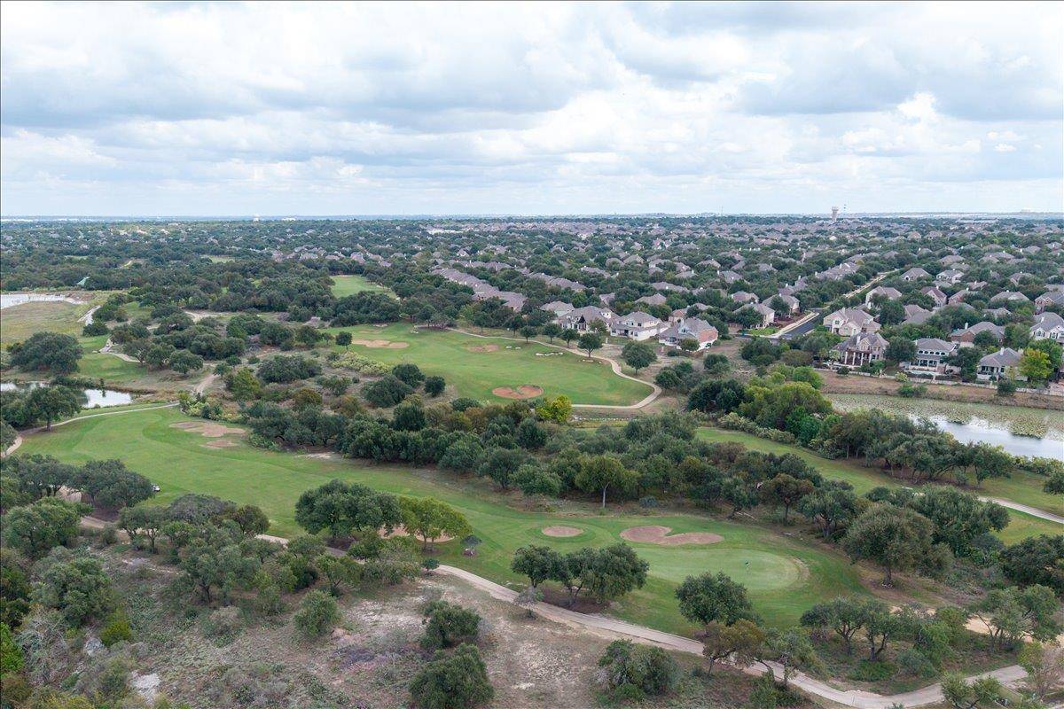
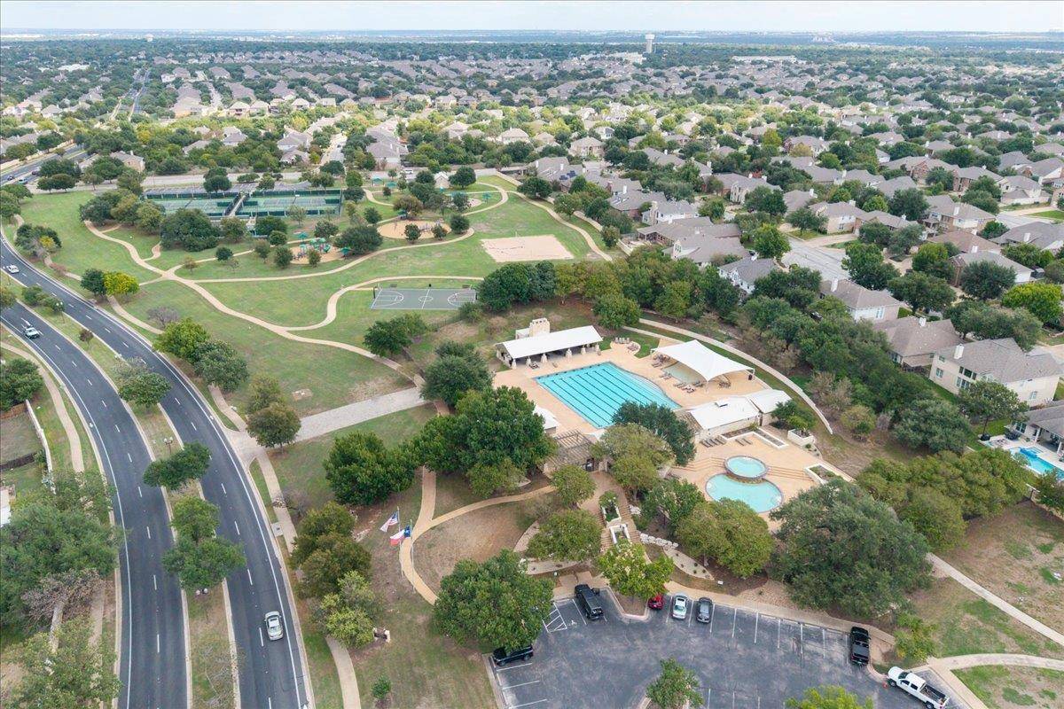
The back yard offers a great patio and plentiful space to entertain or build-out the ultimate pool and outdoor living. Amazing schools, trails, parks, amenity center and the wonderful Avery Ranch Golf Course on banks of Brushy Creek round out this unique offering.
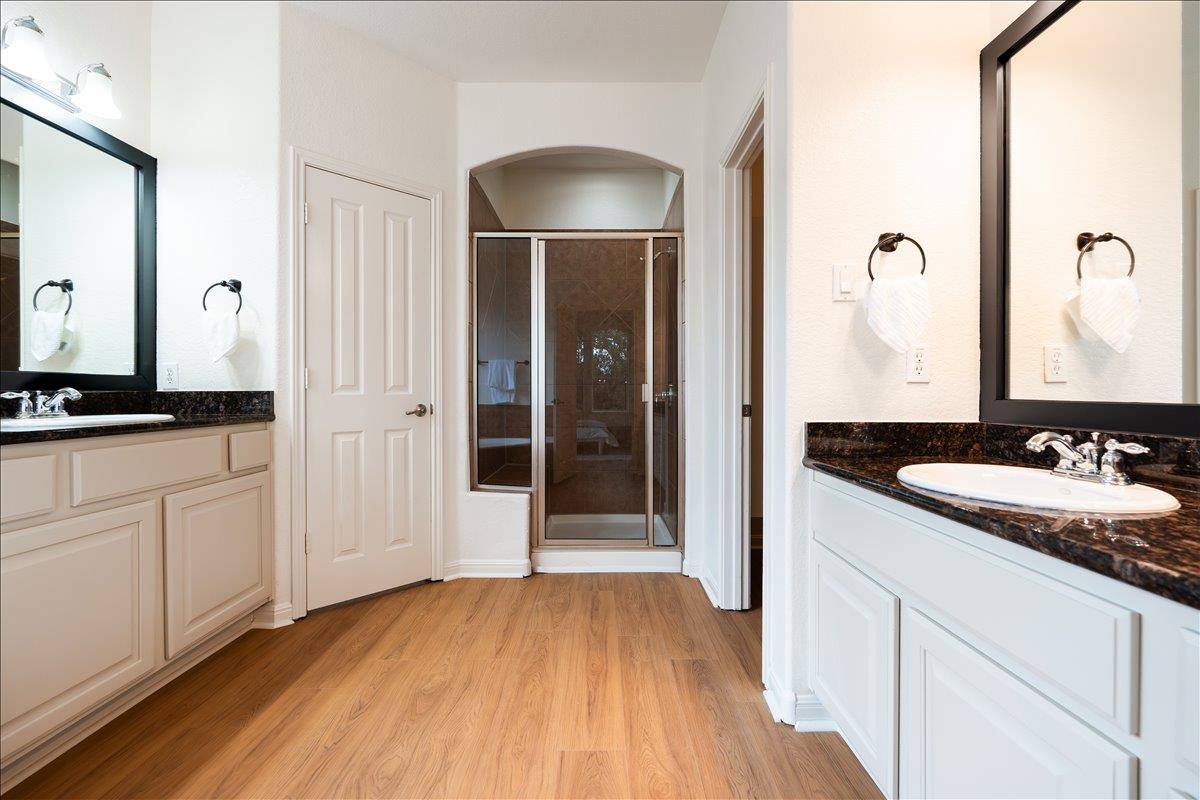
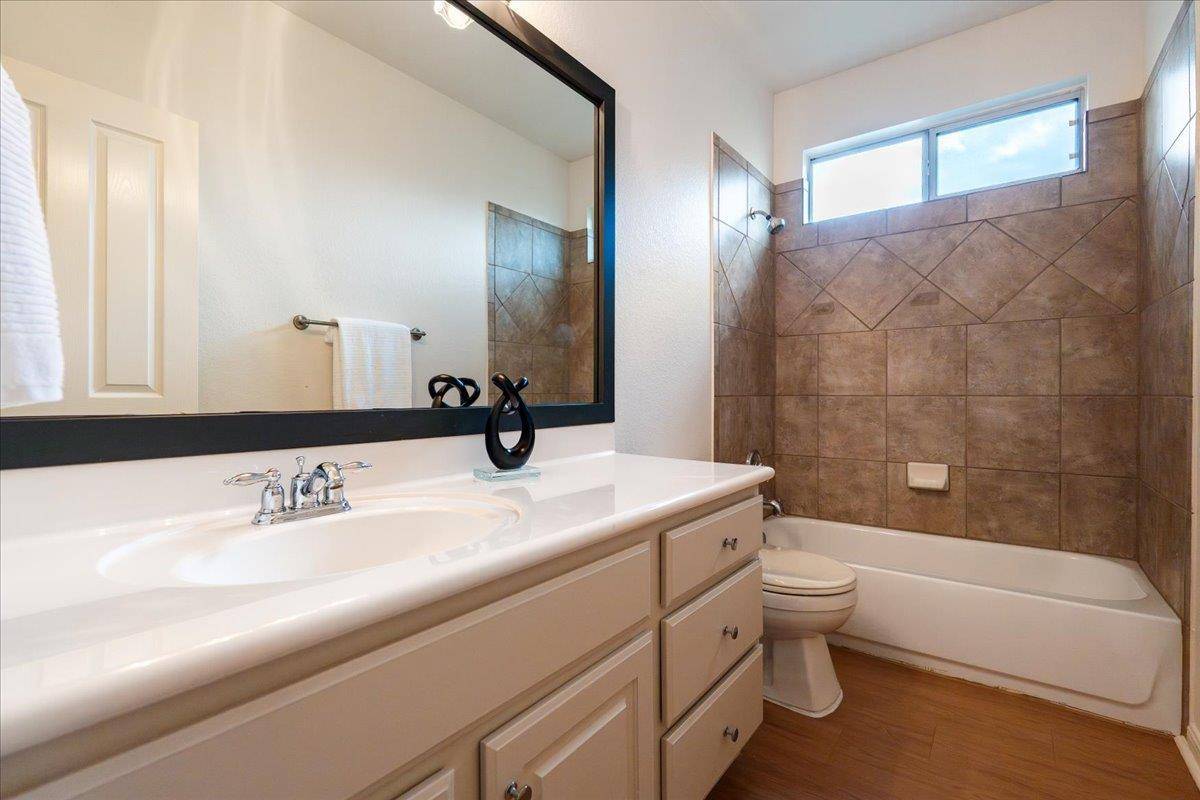
Stucco, brick and hardi exterior • Brand new gorgeous LVP flooring throughout • Paint throughout including all cabinets • Built-in appliances • Surround sound • White stone fireplace to ceiling • Oversized bedrooms throughout • Master suite with generous bathroom and massive closet
Based on information from Unlock MLS (alternatively, from ACTRIS) for the period through 10/24/2026. Neither the Board nor ACTRIS guarantees or is in any way responsible for its accuracy. All data is provided “AS IS” and with all faults. Data maintained by the Board or ACTRIS may not reflect all real estate activity in the market.
Information being provided is for consumers’ personal, non-commercial use and may not be used for any purpose other than to identify prospective properties consumers may be interested in purchasing. Some IDX listings have been excluded from this website.
Data last updated: 10/24/2026 01:31