
















124 Barn Owl LOOP Leander, TX 78641 Open Sun 1PM-3PM
UPDATED: 10/23/2026 07:38 PM ON MARKET: 1 days on market
$370,000
4 Beds2.5 Baths2,717 SqFt
Key Details
Property Type Single Family Home
Sub Type Single Family Residence
Listing Status Active
Purchase Type For Sale
Square Footage 2,717 sqft
Price per Sqft $136
Subdivision Summerlyn
MLS Listing ID 1212041
Bedrooms 4
Full Baths 2
Half Baths 1
HOA Fees $96/qua
HOA Y/N Yes
Year Built 2008
Annual Tax Amount $8,562
Tax Year 2026
Lot Size 9,038 Sqft
Acres 0.2075
Property Sub-Type Single Family Residence
Source actris
Property Description
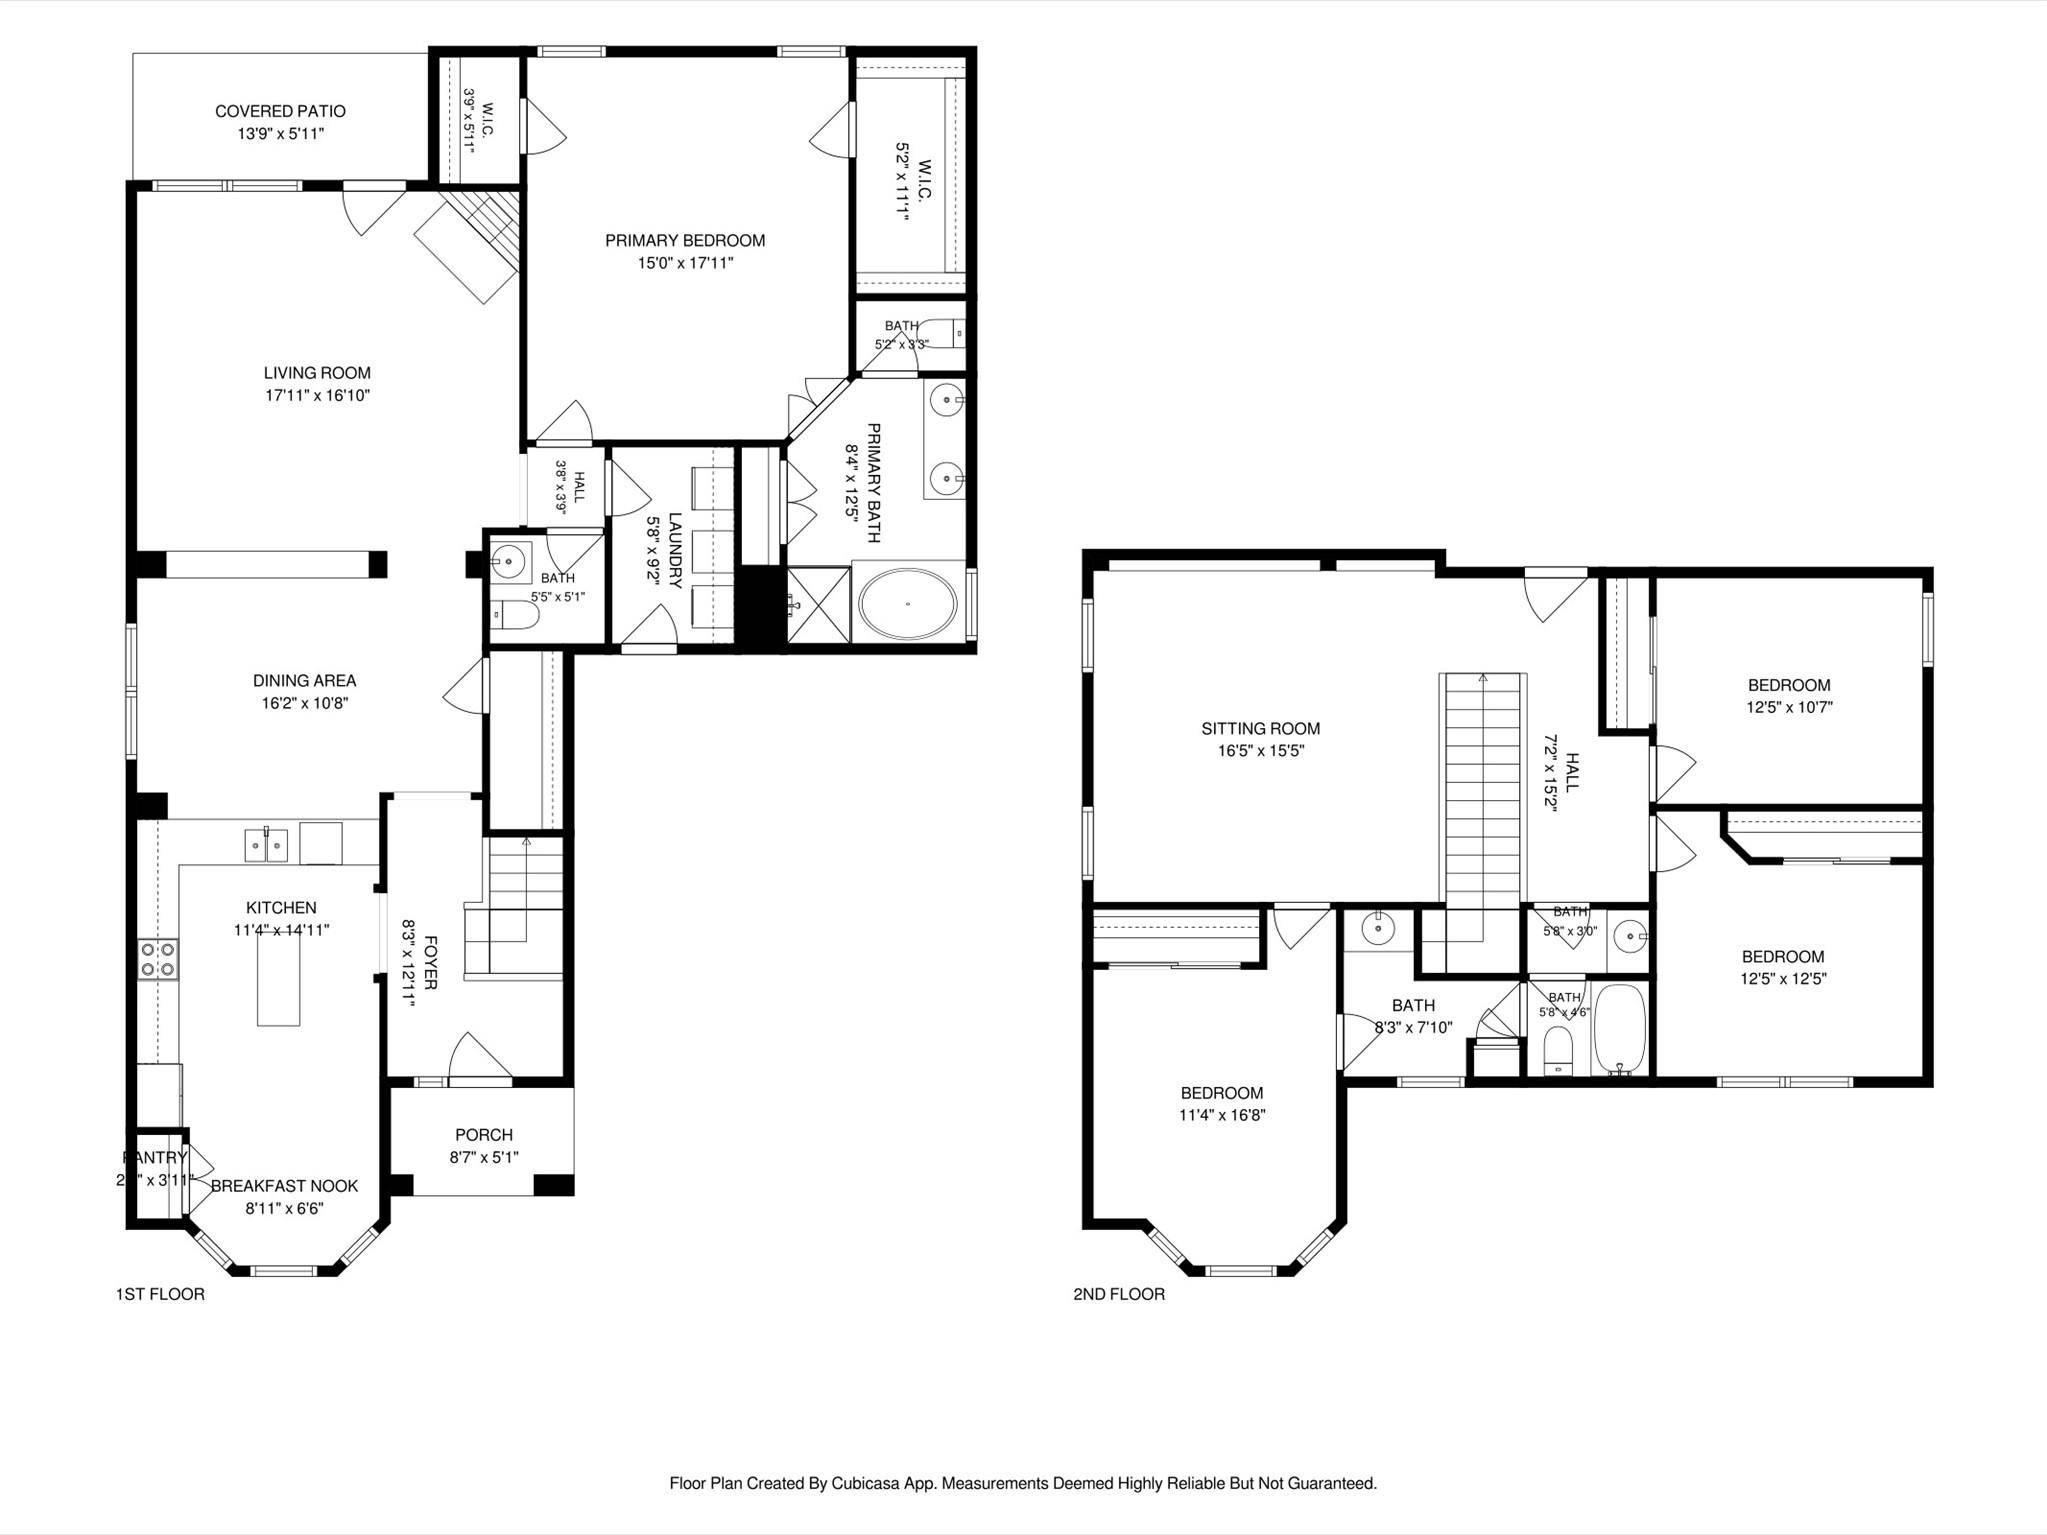
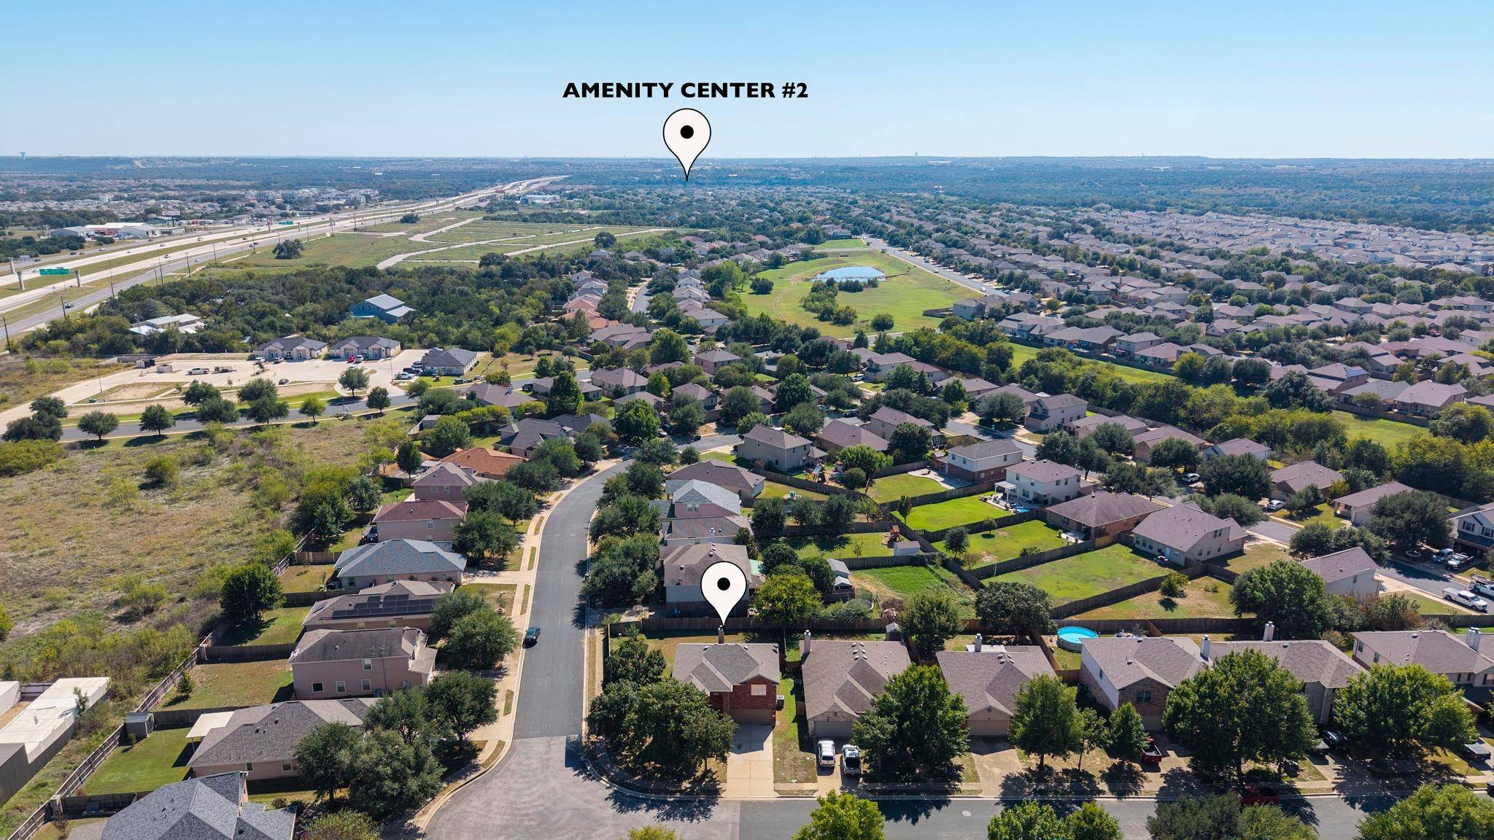
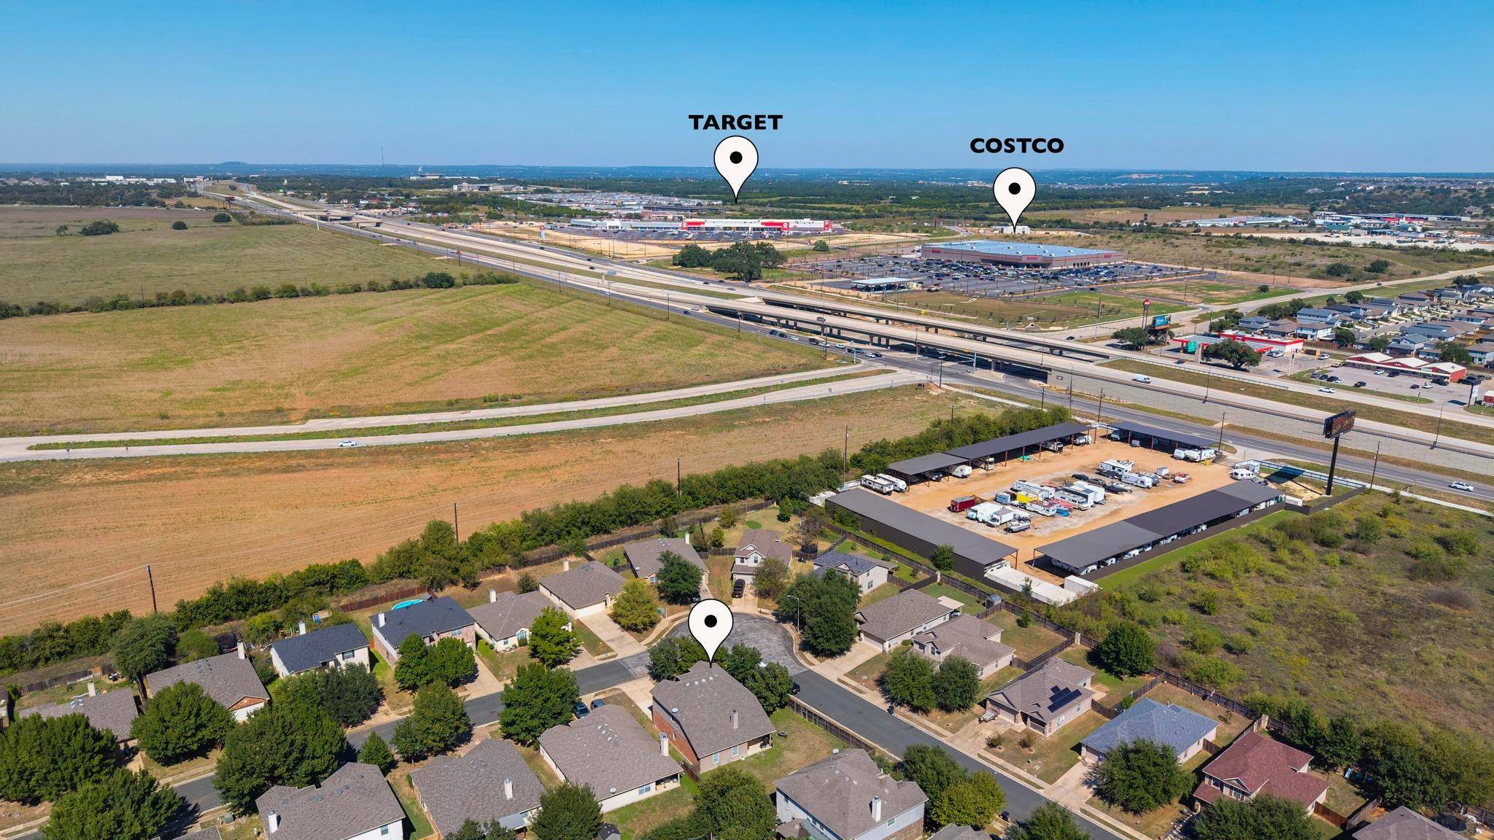
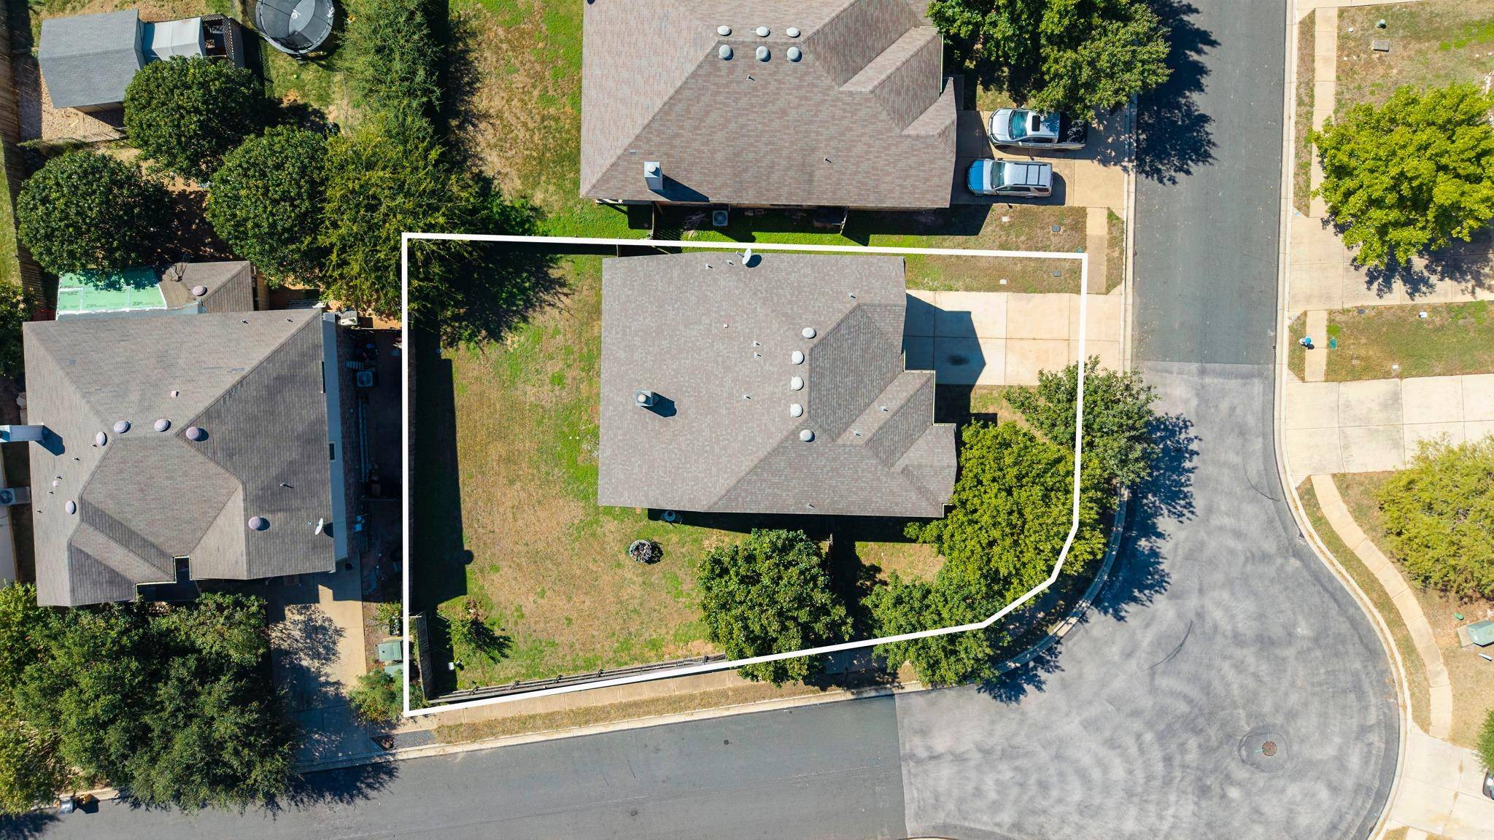
Welcome to Summerlyn in Leander, TX, where this spacious two-story home offers 4 bedrooms, 2.5 bathrooms, 2,717 square feet, and an oversized 9,236-square-foot corner lot along a low-traffic pocket street. Featuring recent interior updates, a primary bedroom on the main floor, three secondary bedrooms, and an upstairs game room, this home offers generous living spaces and a flexible floor plan.
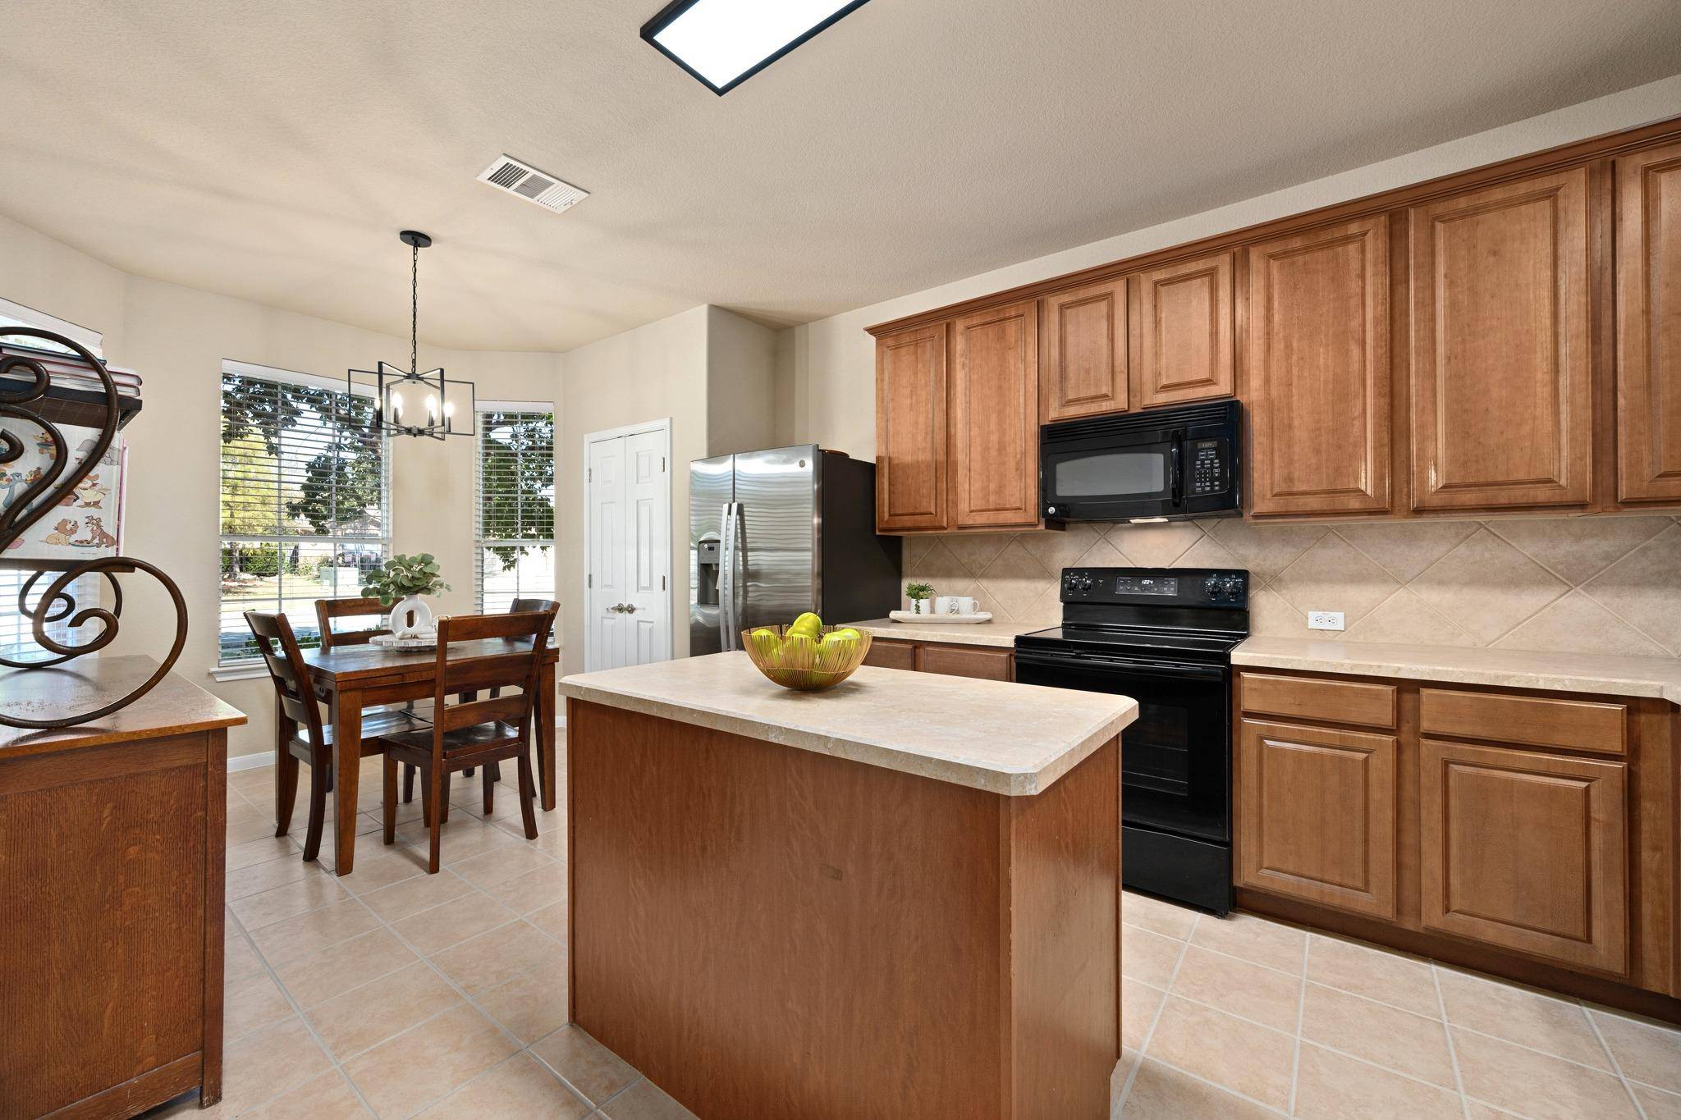
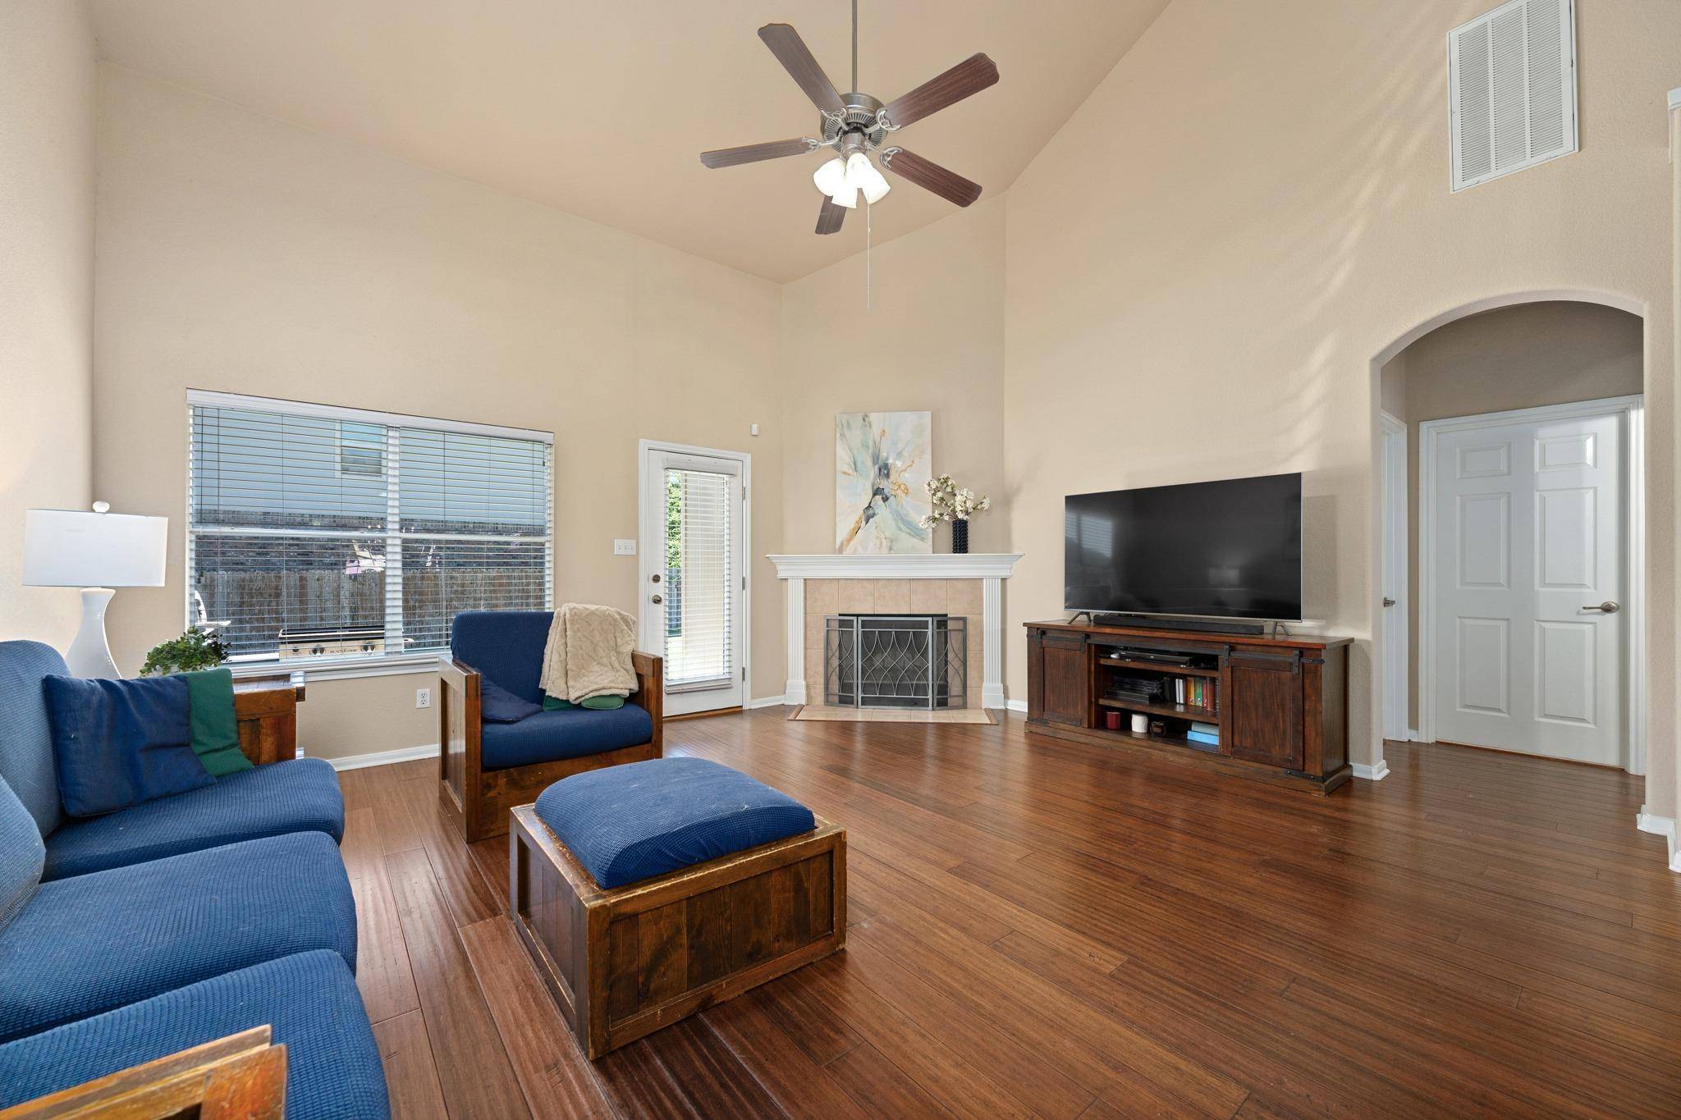
Step inside to a welcoming foyer that creates separation between the entrance and main living areas. Beautiful Cali Bamboo wood flooring extends throughout the downstairs living spaces and primary bedroom, complemented by tile in the wet areas, while recently replaced carpet brings a fresh, updated feel to the entire upstairs. Just off the entry, the spacious kitchen features extensive cabinetry, abundant counter space, a center island, and a dedicated breakfast area with an updated chandelier. A separate formal dining room accommodates a large dining table, while the main living room features impressive vaulted ceilings and a wood-burning fireplace.
Privately positioned on the main level, the primary suite features two separate walk-in closets and a spacious ensuite bathroom with dual vanities, a soaking tub, and a separate walk-in shower with an updated glass enclosure.
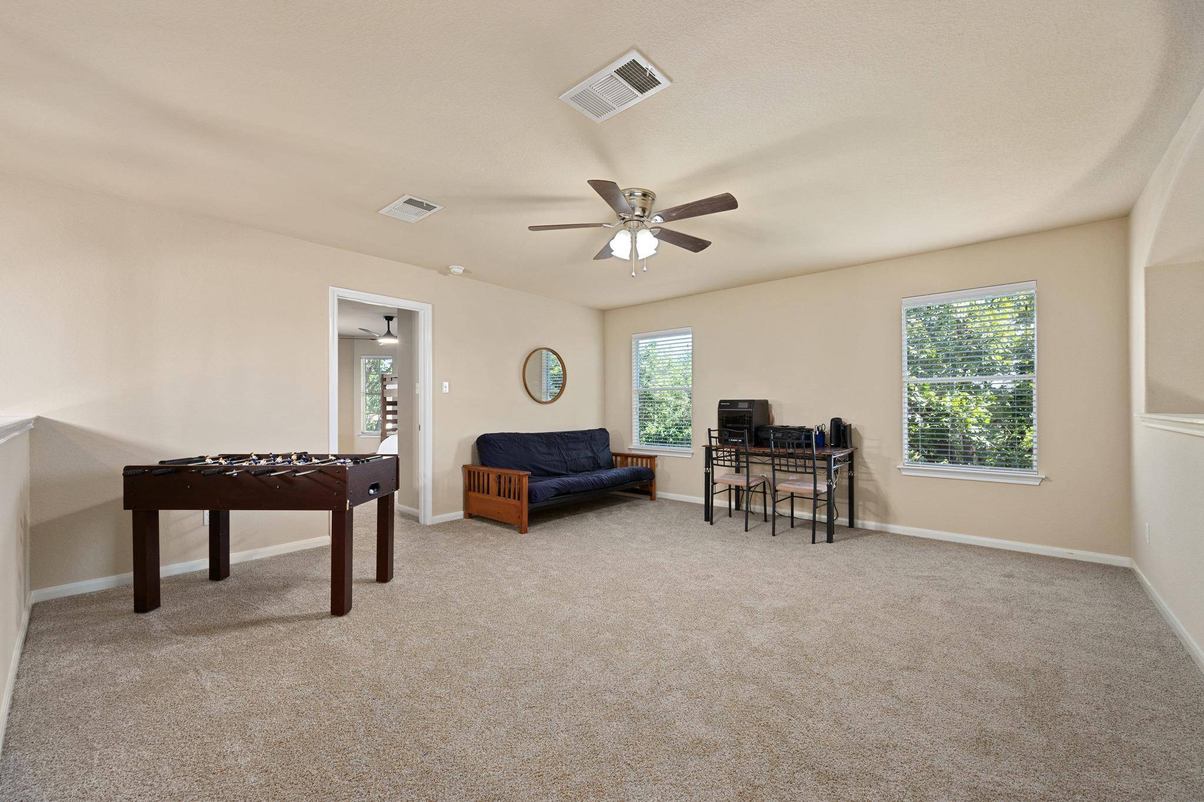
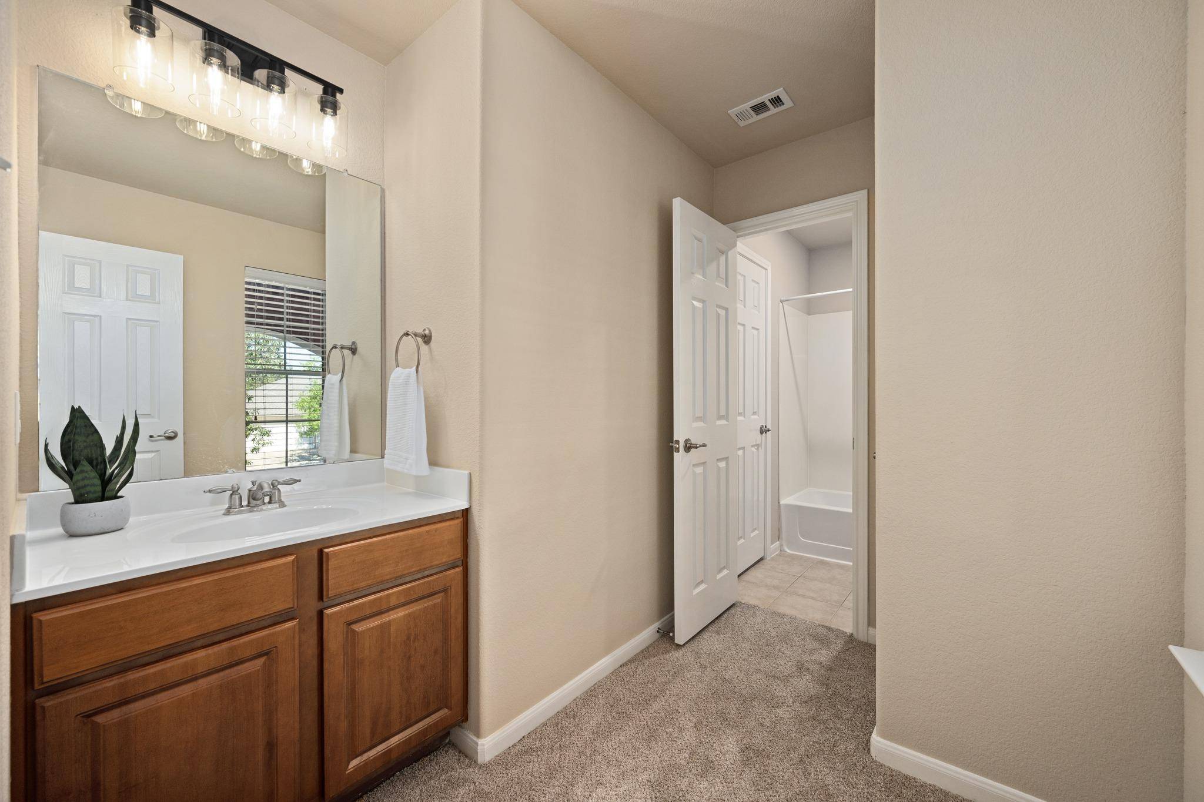
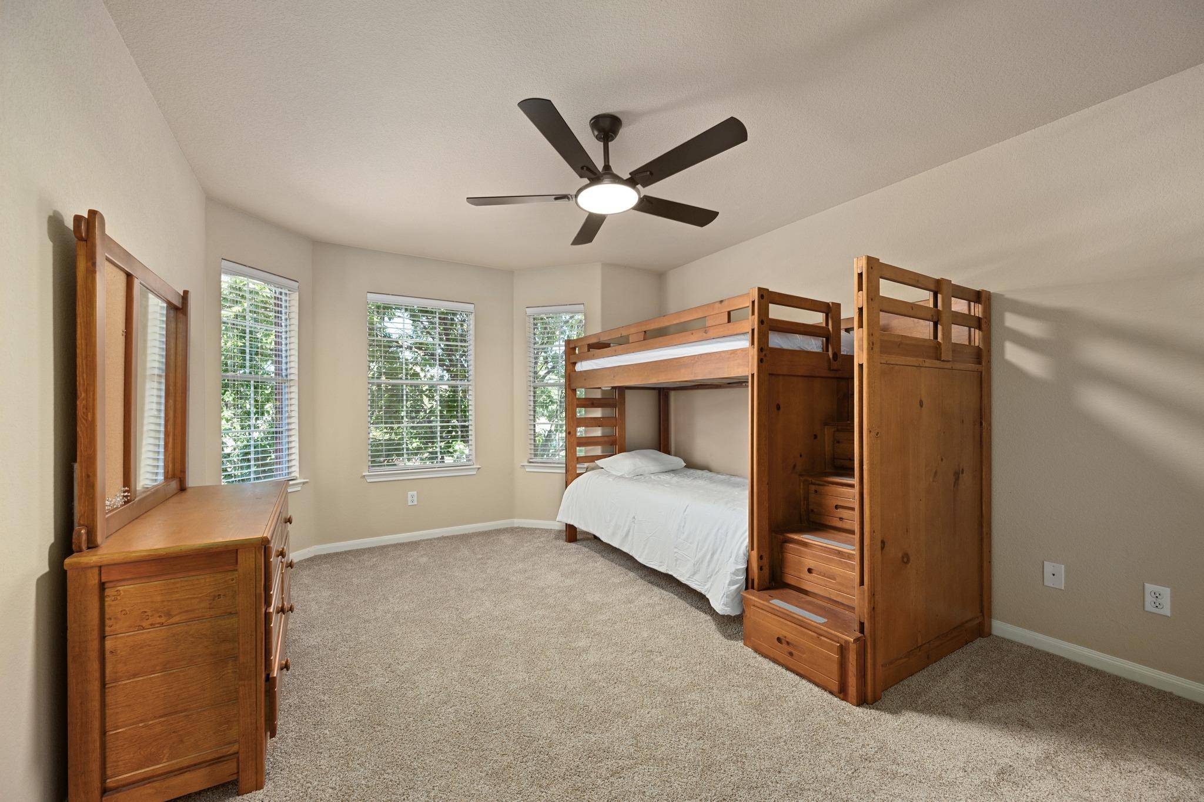
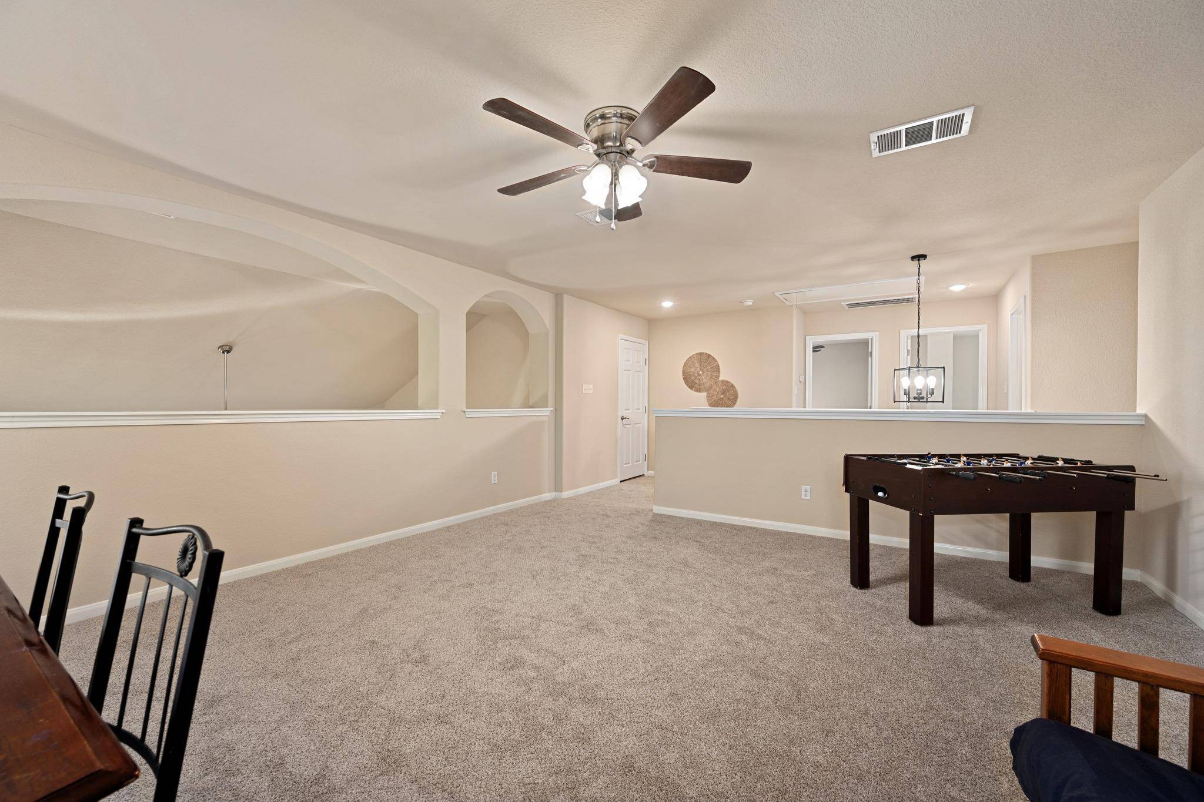
Upstairs, three generously sized secondary bedrooms accompany a spacious game room, ideal for a second living area, media room, home office, or recreational space. The full bathroom features a Jack-and-Jill-style layout with a private vanity area accessible from one bedroom, a second vanity accessible from the hallway, and a shared bathroom area connecting the two spaces. This configuration provides added functionality and separation for the upstairs bedrooms and game room.
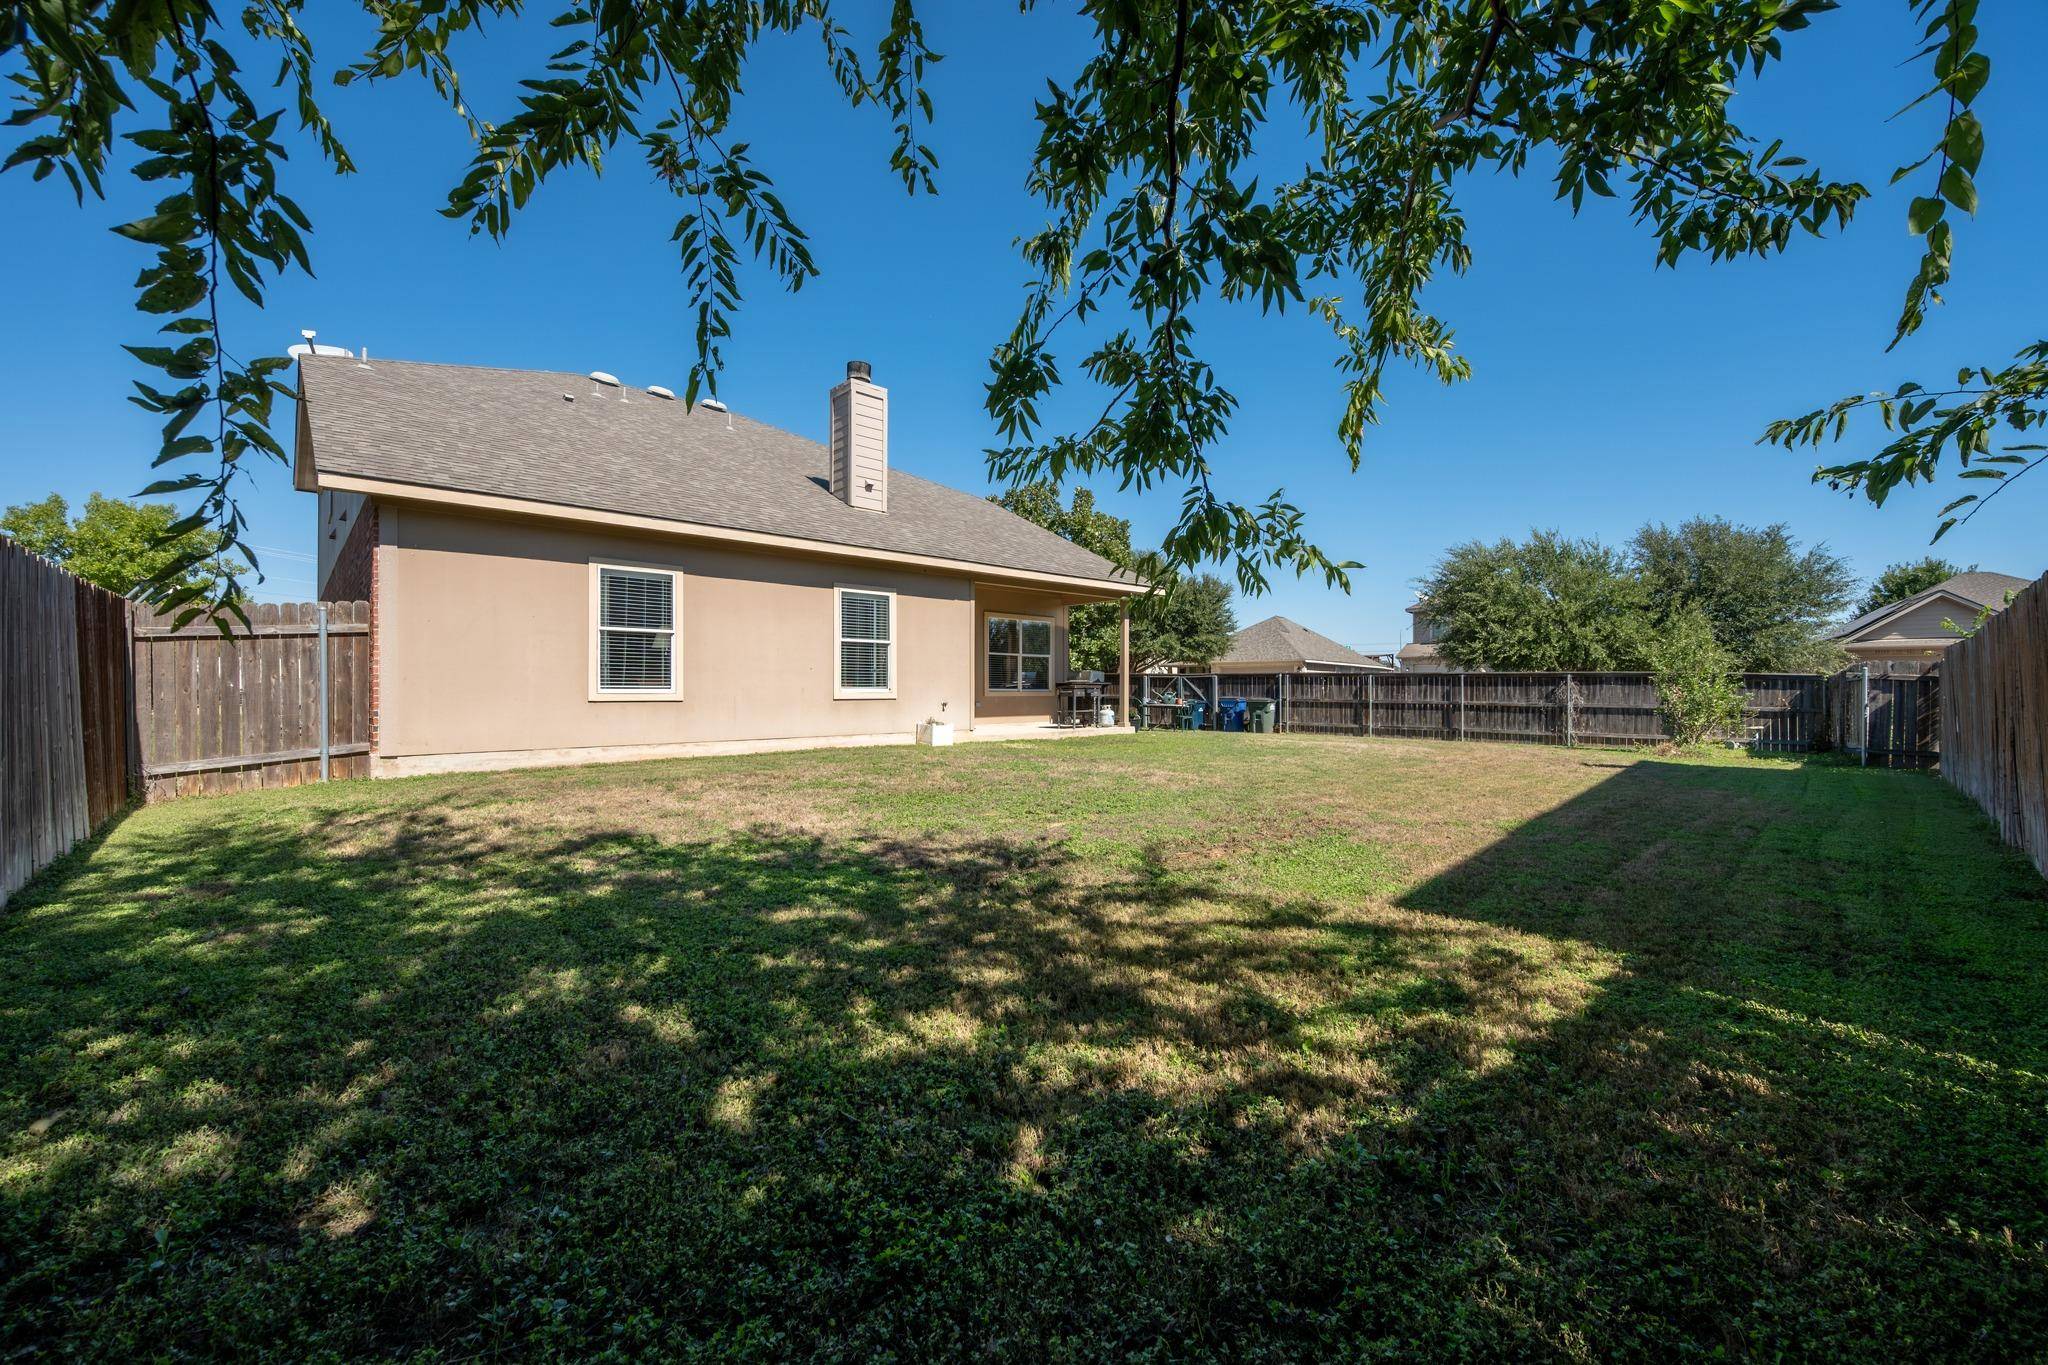
Outside, the oversized backyard is a standout feature. The 9,236-square-foot corner lot offers substantial outdoor space, mature trees, and a partially covered back patio.
Based on information from Unlock MLS (alternatively, from ACTRIS) for the period through 10/24/2026. Neither the Board nor ACTRIS guarantees or is in any way responsible for its accuracy. All data is provided “AS IS” and with all faults. Data maintained by the Board or ACTRIS may not reflect all real estate activity in the market.
Information being provided is for consumers’ personal, non-commercial use and may not be used for any purpose other than to identify prospective properties consumers may be interested in purchasing. Some IDX listings have been excluded from this website.
Data last updated: 10/24/2026 01:31