








3709 Leadville DR Austin, TX 78749 Active
UPDATED: 09/19/2026 04:50 PM ON MARKET: 16 days on market
$649,900
4 Beds2.5 Baths2,780 SqFt
Key Details
Property Type Single Family Home
Sub Type Single Family Residence
Listing Status Active
Purchase Type For Sale
Square Footage 2,780 sqft
Price per Sqft $233
Subdivision Oak Creek Parke Sec 02
MLS Listing ID 2940455
Style 1st Floor Entry
Bedrooms 4
Full Baths 2
Half Baths 1
HOA Fees $62/mo
HOA Y/N Yes
Year Built 1992
Annual Tax Amount $12,601
Tax Year 2026
Lot Size 9,016 Sqft
Acres 0.207
Lot Dimensions 75 x 120
Property Sub-Type Single Family Residence
Source actris
Property Description
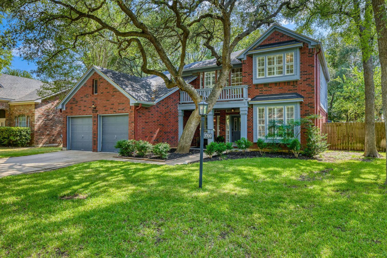
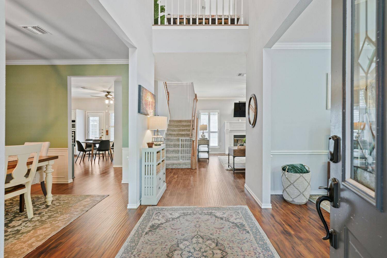
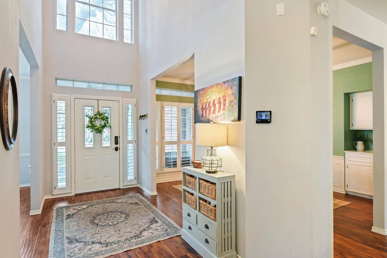
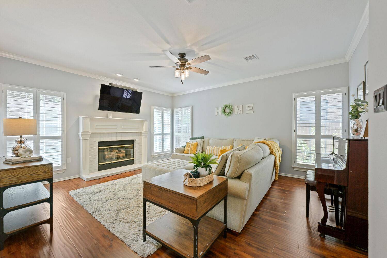
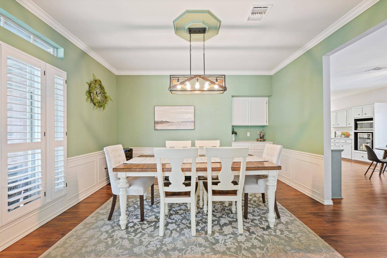
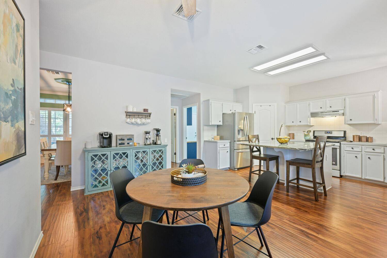
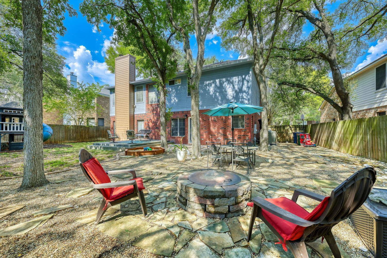
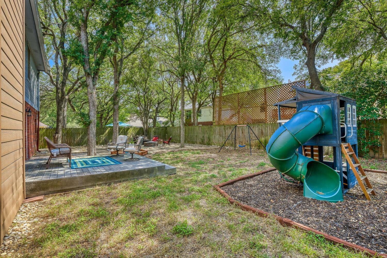
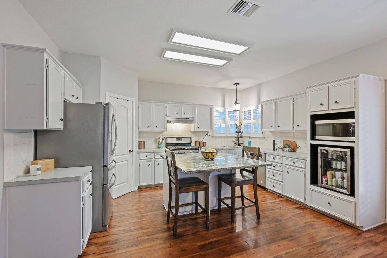
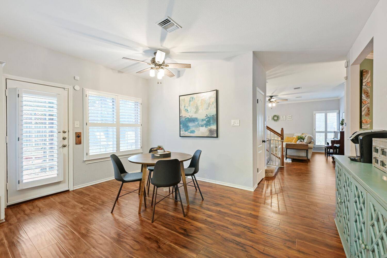
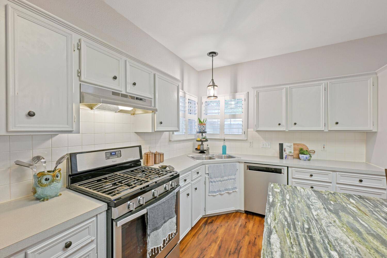
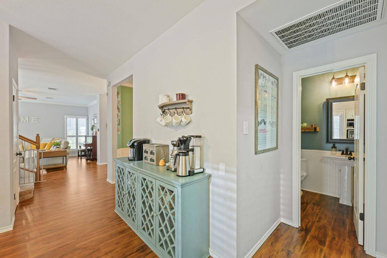
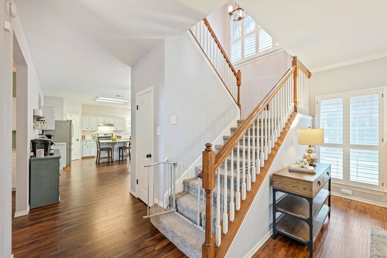
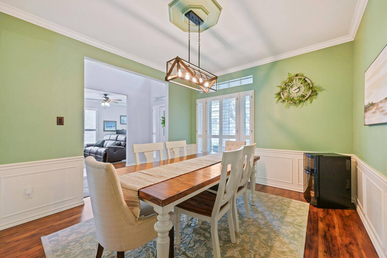
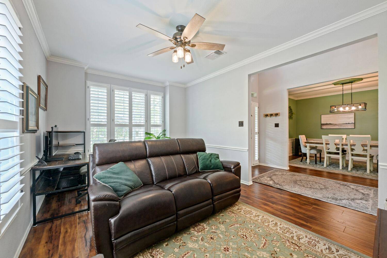
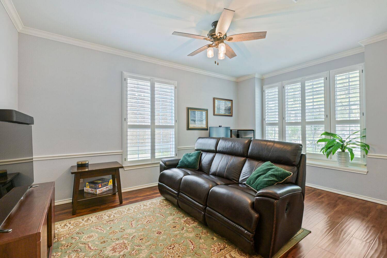
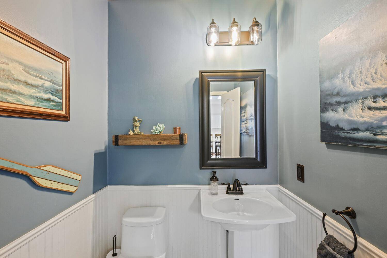
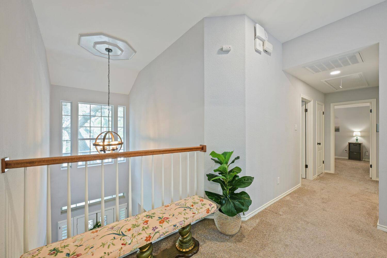
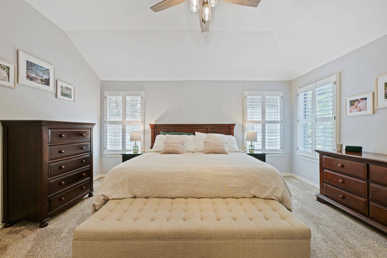
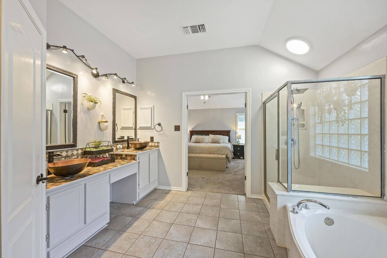
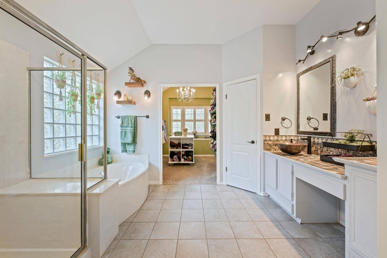
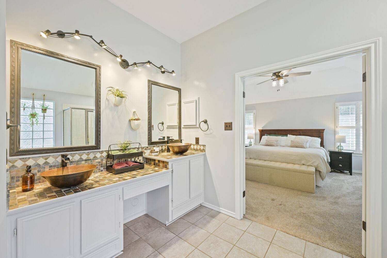
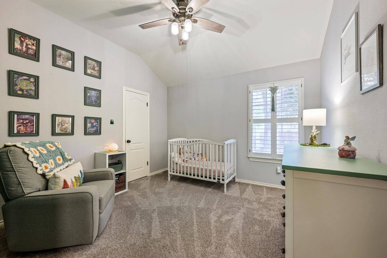
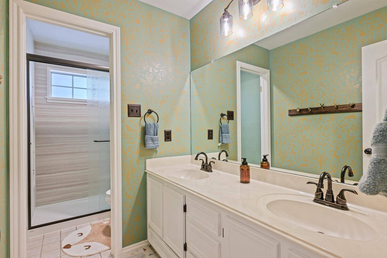
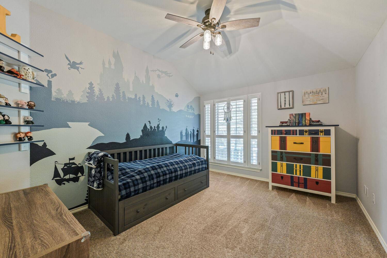
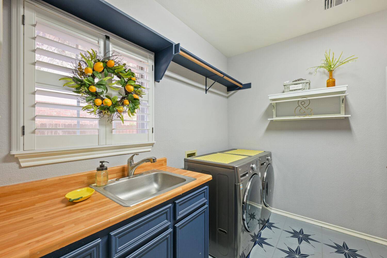
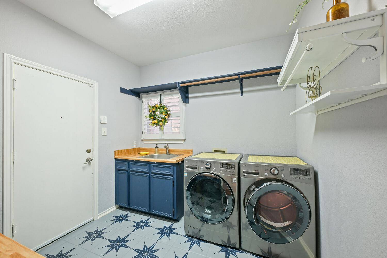
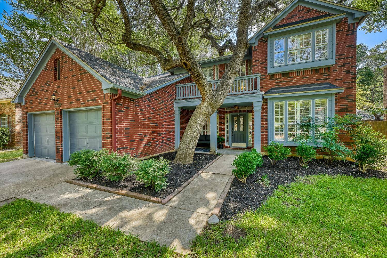
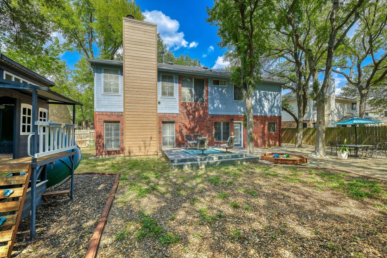
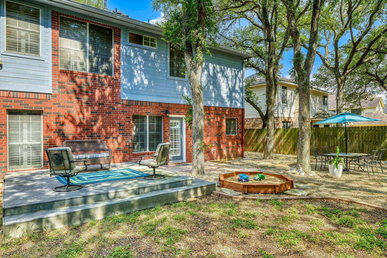
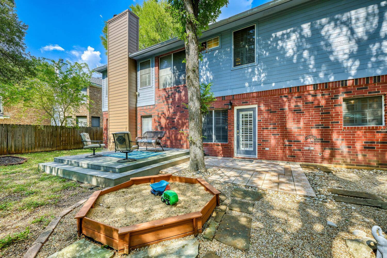
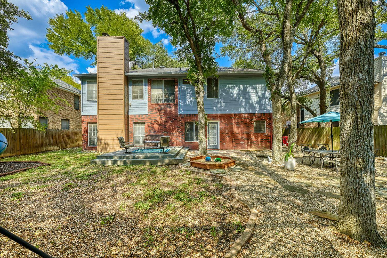
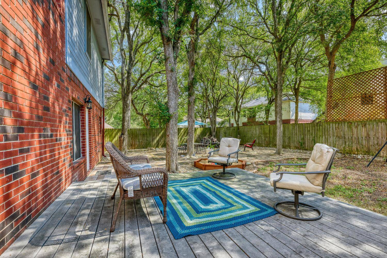
Back on market as Buyer got cold feet about buying process. Nothing to do with inspections. Stately brick construction defines this traditional two-story residence, presenting a classic exterior in this Standout Oak Creek Park Gem. A concrete driveway leads to an attached two-car garage, while a front porch and private entrance offer a welcoming transition into the home. Rain gutters frame the structure, which is situated on a lot with mature shade trees. Inside, the entrance foyer showcases wood-laminate flooring, a high ceiling, crown molding, and a chandelier. The open floor plan flows into a spacious living room featuring wood flooring, crown molding, plantation shutters, a ceiling fan, and a classic fireplace. Elegant crown molding, wainscoting, and a chandelier frame the dining room, while a powder room with high ceilings and wainscoting is positioned off the lower hallway. At the front right of the home is a great flexible home office or second living space or playroom. The kitchen is equipped with stone counters, a kitchen island, a breakfast bar, pantry, built-in features, and stainless steel appliances including a gas oven/range, dishwasher, microwave, wine cooler and refrigerator. A dedicated laundry room with tile flooring, washer, dryer, and built-in features completes the interior utility spaces. Soft plush carpeting leads up the classic staircase to an upper landing overlooking the entry below. The carpeted bedrooms are highlighted by vaulted ceilings, ceiling fans, and plantation shutters. In the primary bathroom, you will find a double vanity, a soaking tub, a separate glass shower, tile counters, track lighting, ceramic tile flooring, and an adjacent large walk-in closet. Outside, the fenced back yard features wood fencing and views of mature trees. Outdoor living options include a paved patio, a raised wooden deck, a stone fire pit, and a garden area. Both HVAC's recently replaced.
Based on information from Unlock MLS (alternatively, from ACTRIS) for the period through 09/20/2026. Neither the Board nor ACTRIS guarantees or is in any way responsible for its accuracy. All data is provided “AS IS” and with all faults. Data maintained by the Board or ACTRIS may not reflect all real estate activity in the market.
Information being provided is for consumers’ personal, non-commercial use and may not be used for any purpose other than to identify prospective properties consumers may be interested in purchasing. Some IDX listings have been excluded from this website.
Data last updated: 09/20/2026 13:47